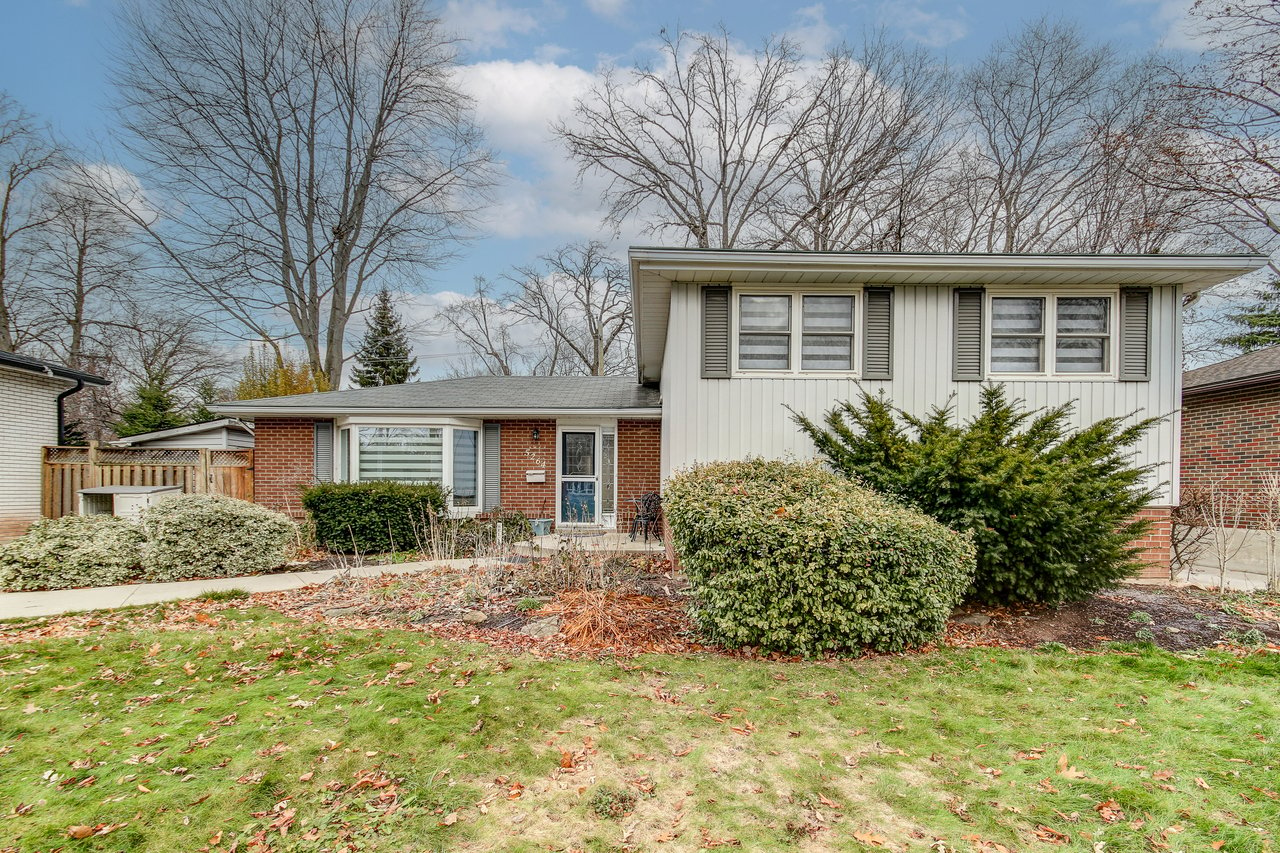
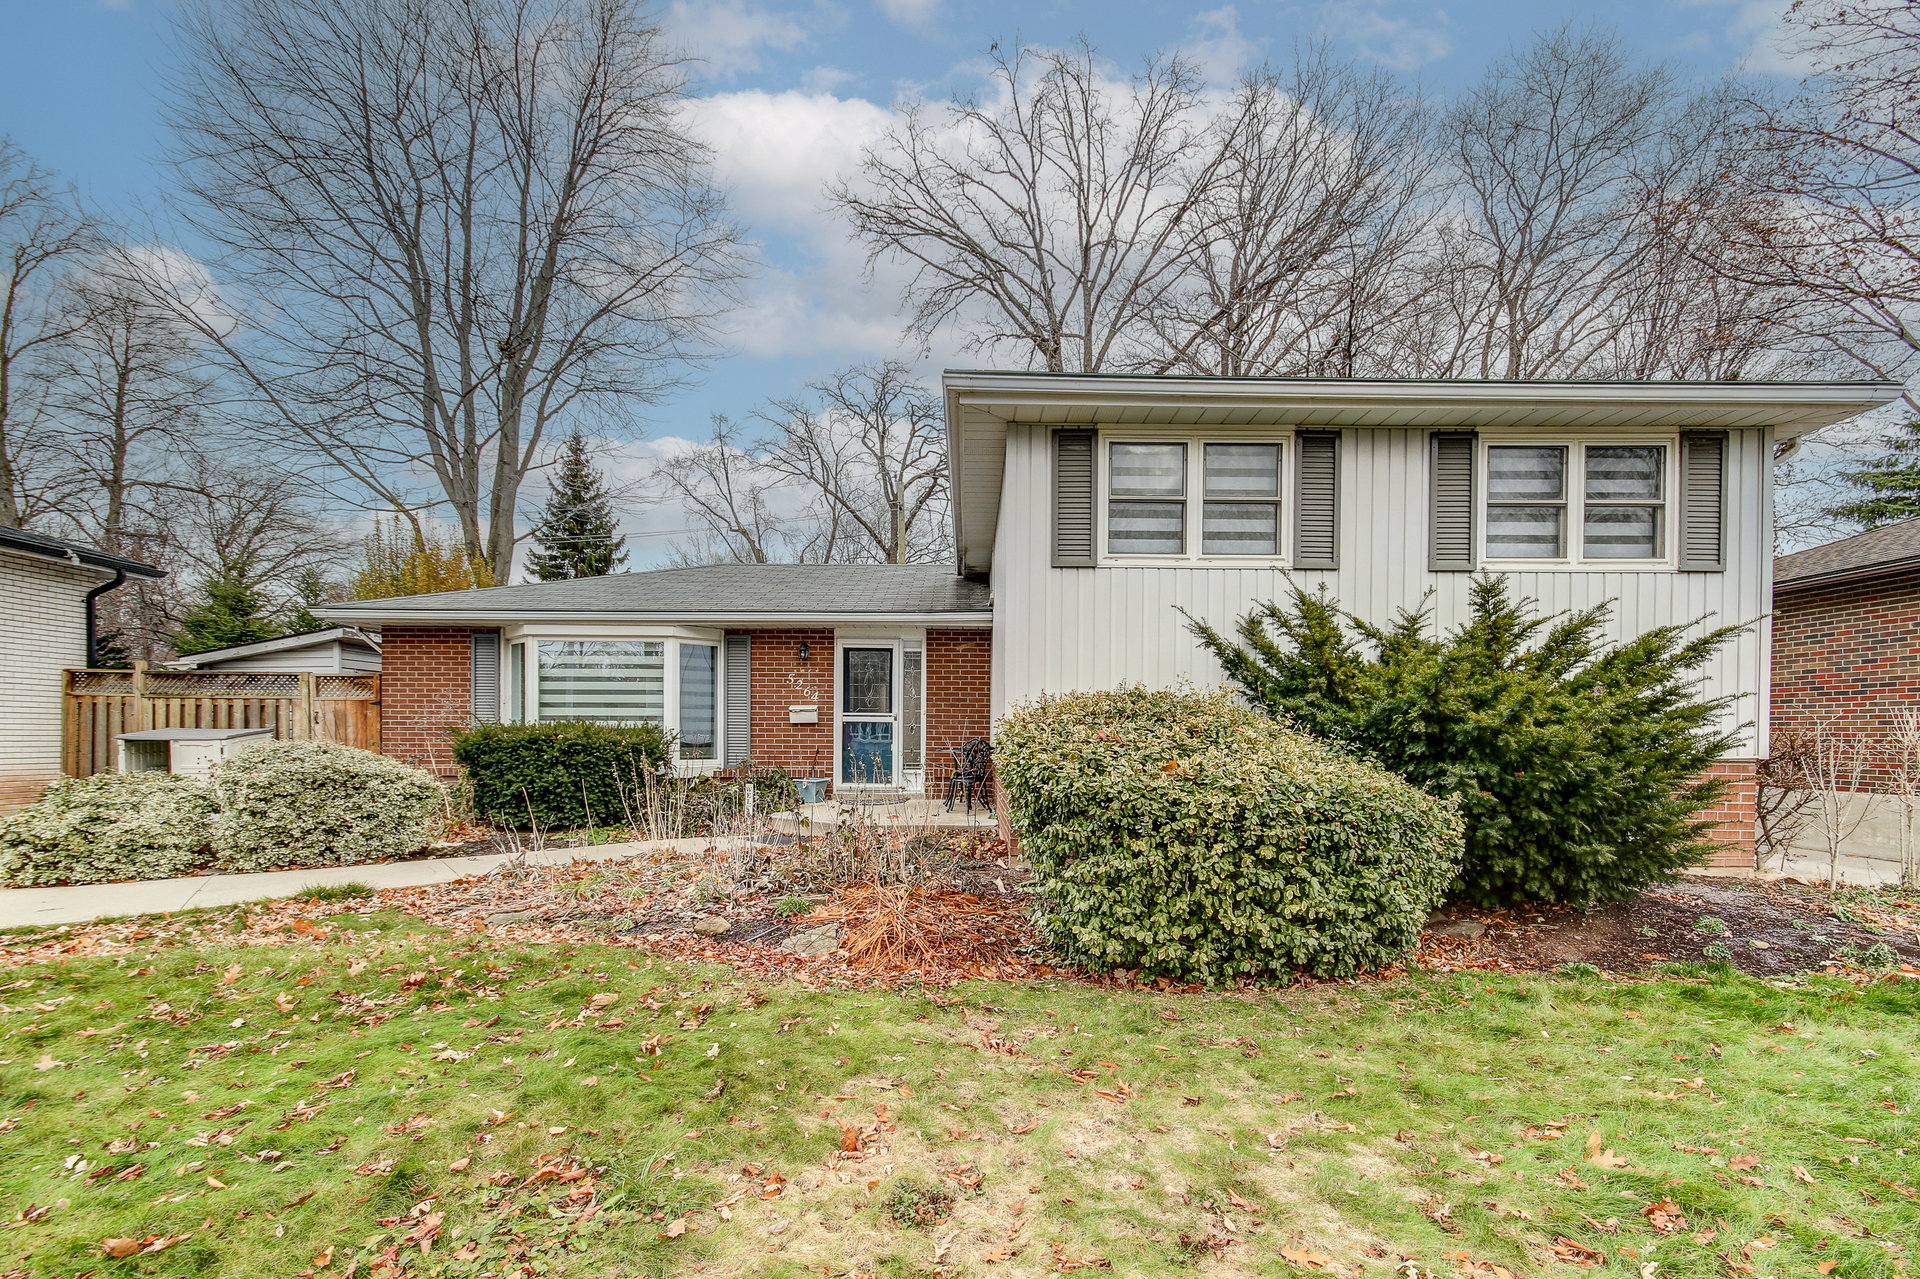
Split-level home with red brick, white siding, and mature shrubs in the front yard.
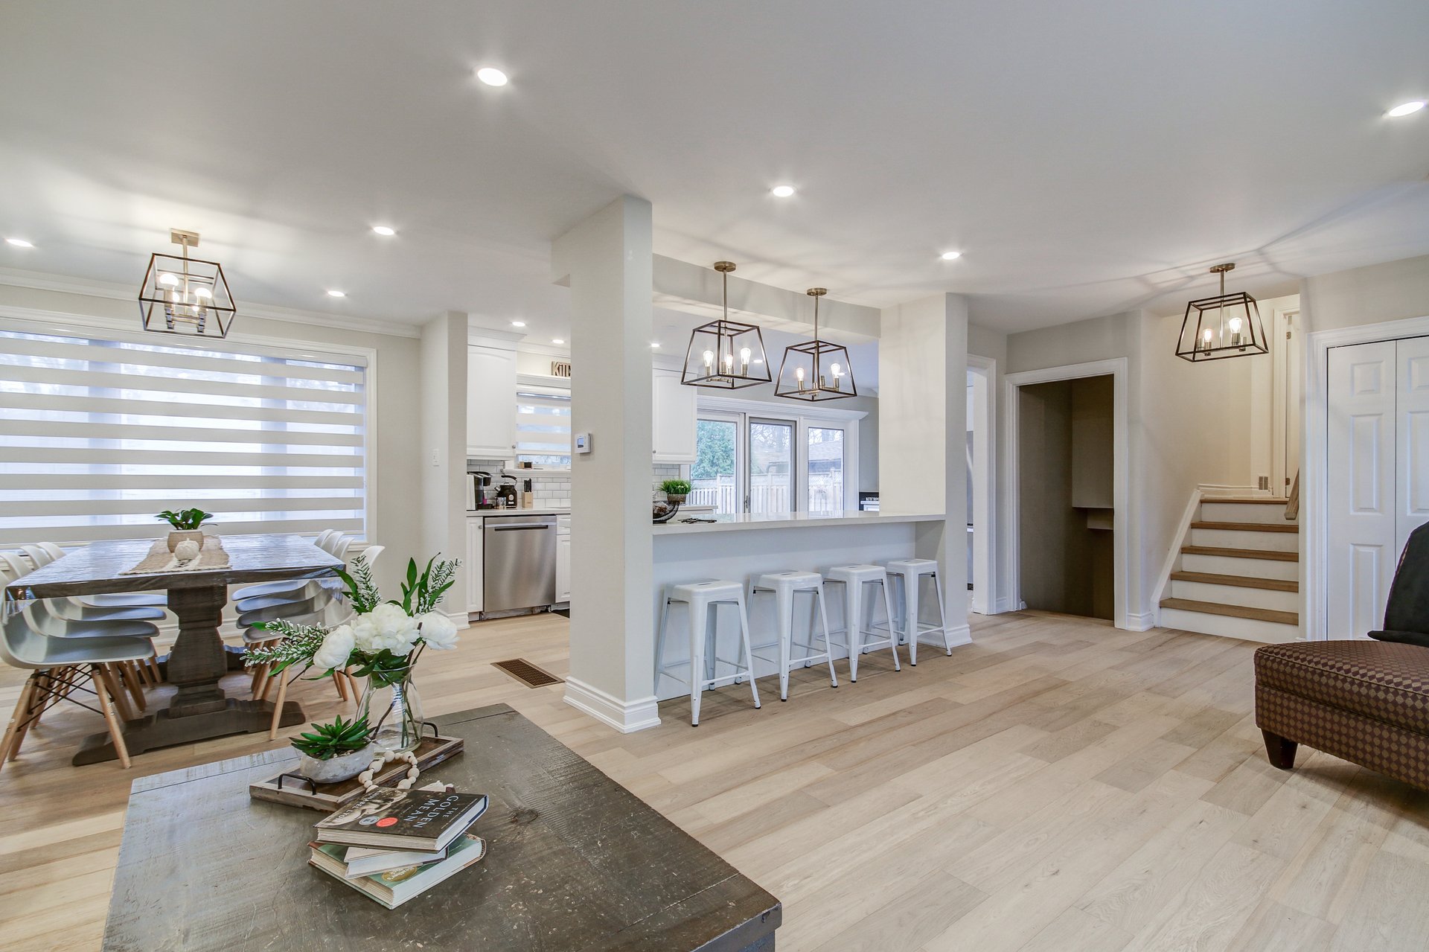
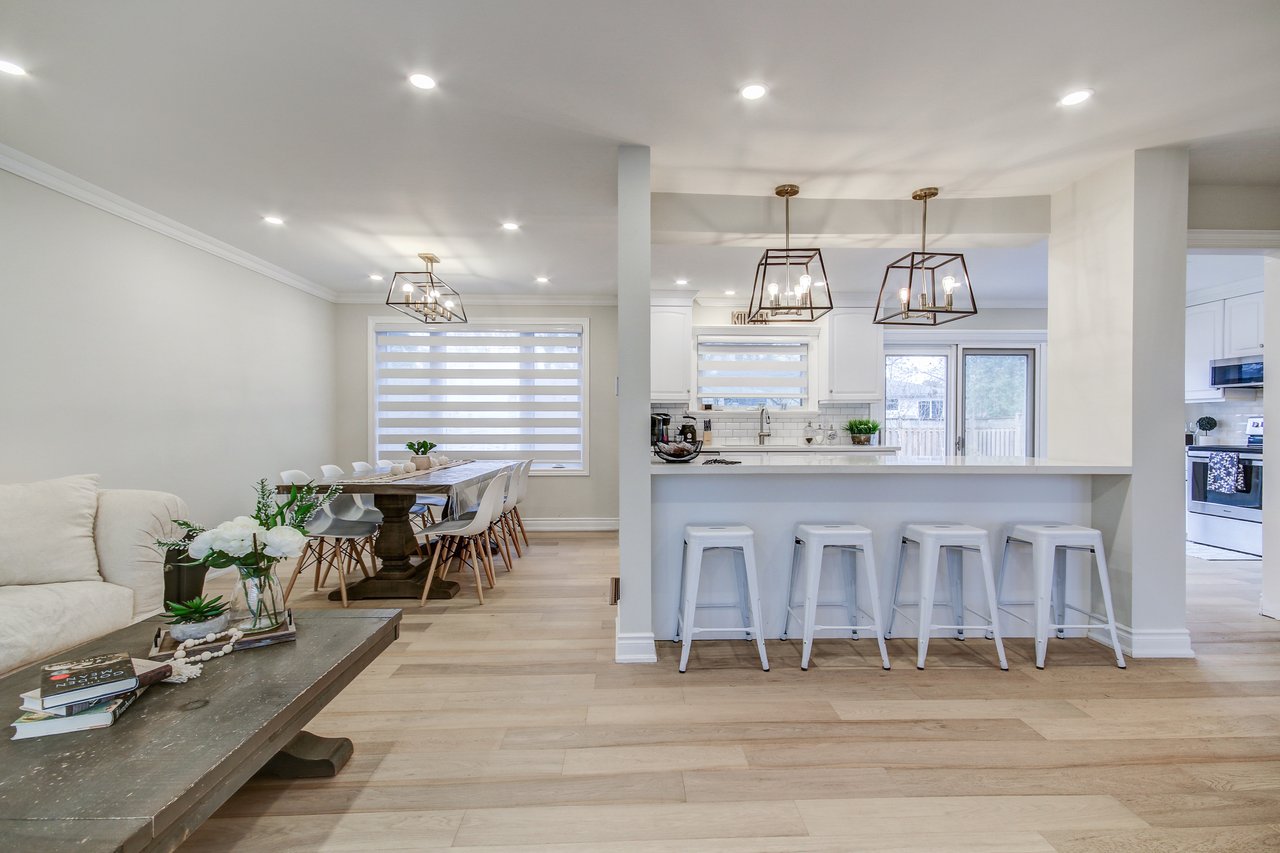
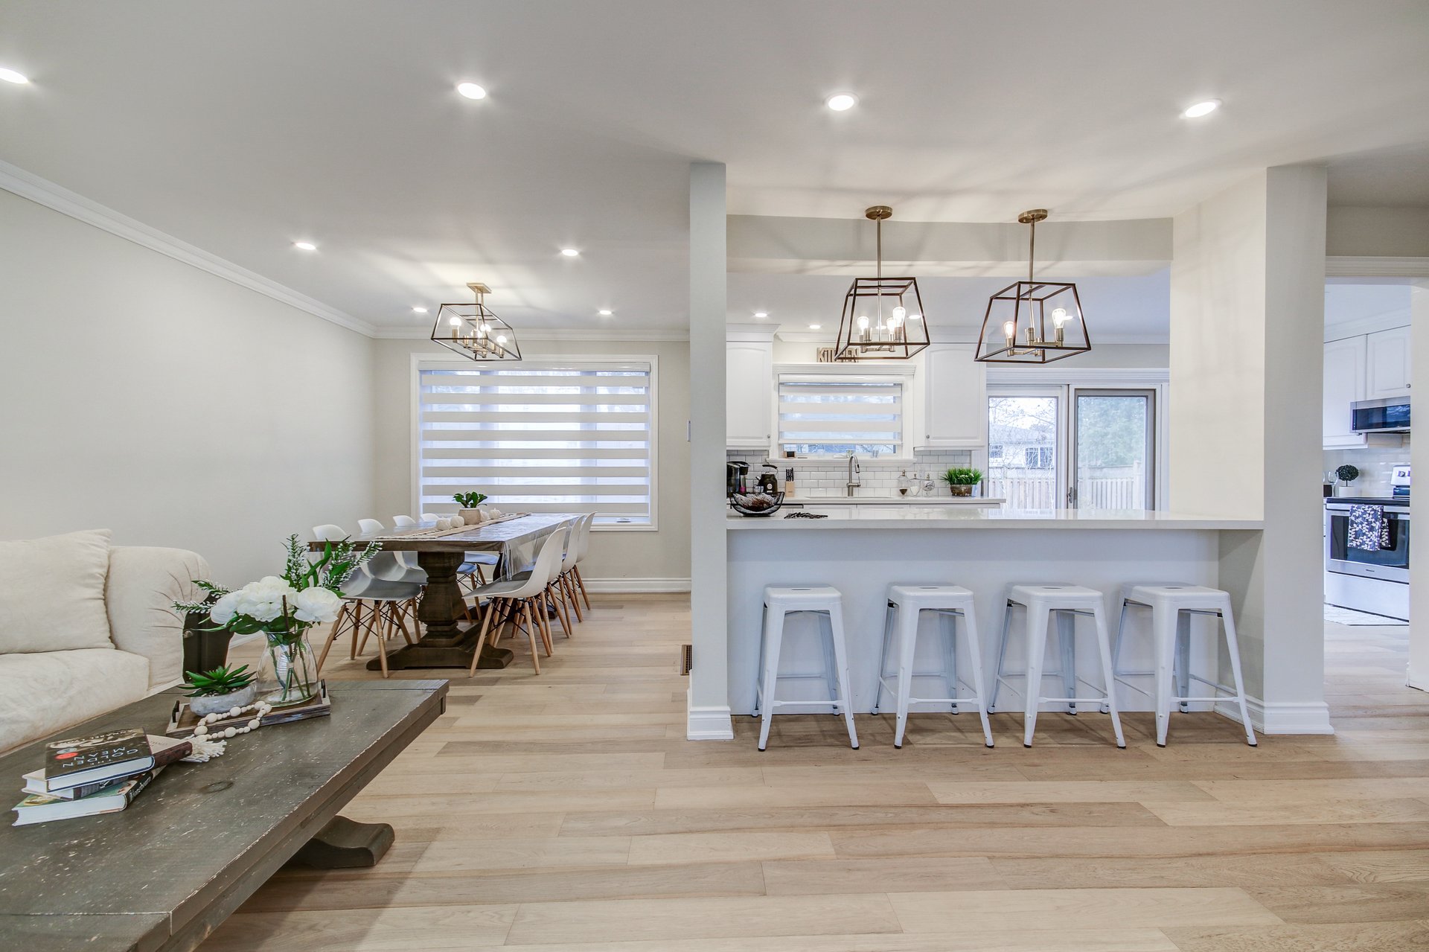
Open-plan living, dining, and kitchen area with a white island, bar stools, and light wood floors.
Open-plan kitchen and dining area with a white island, bar stools, and light wood floors.
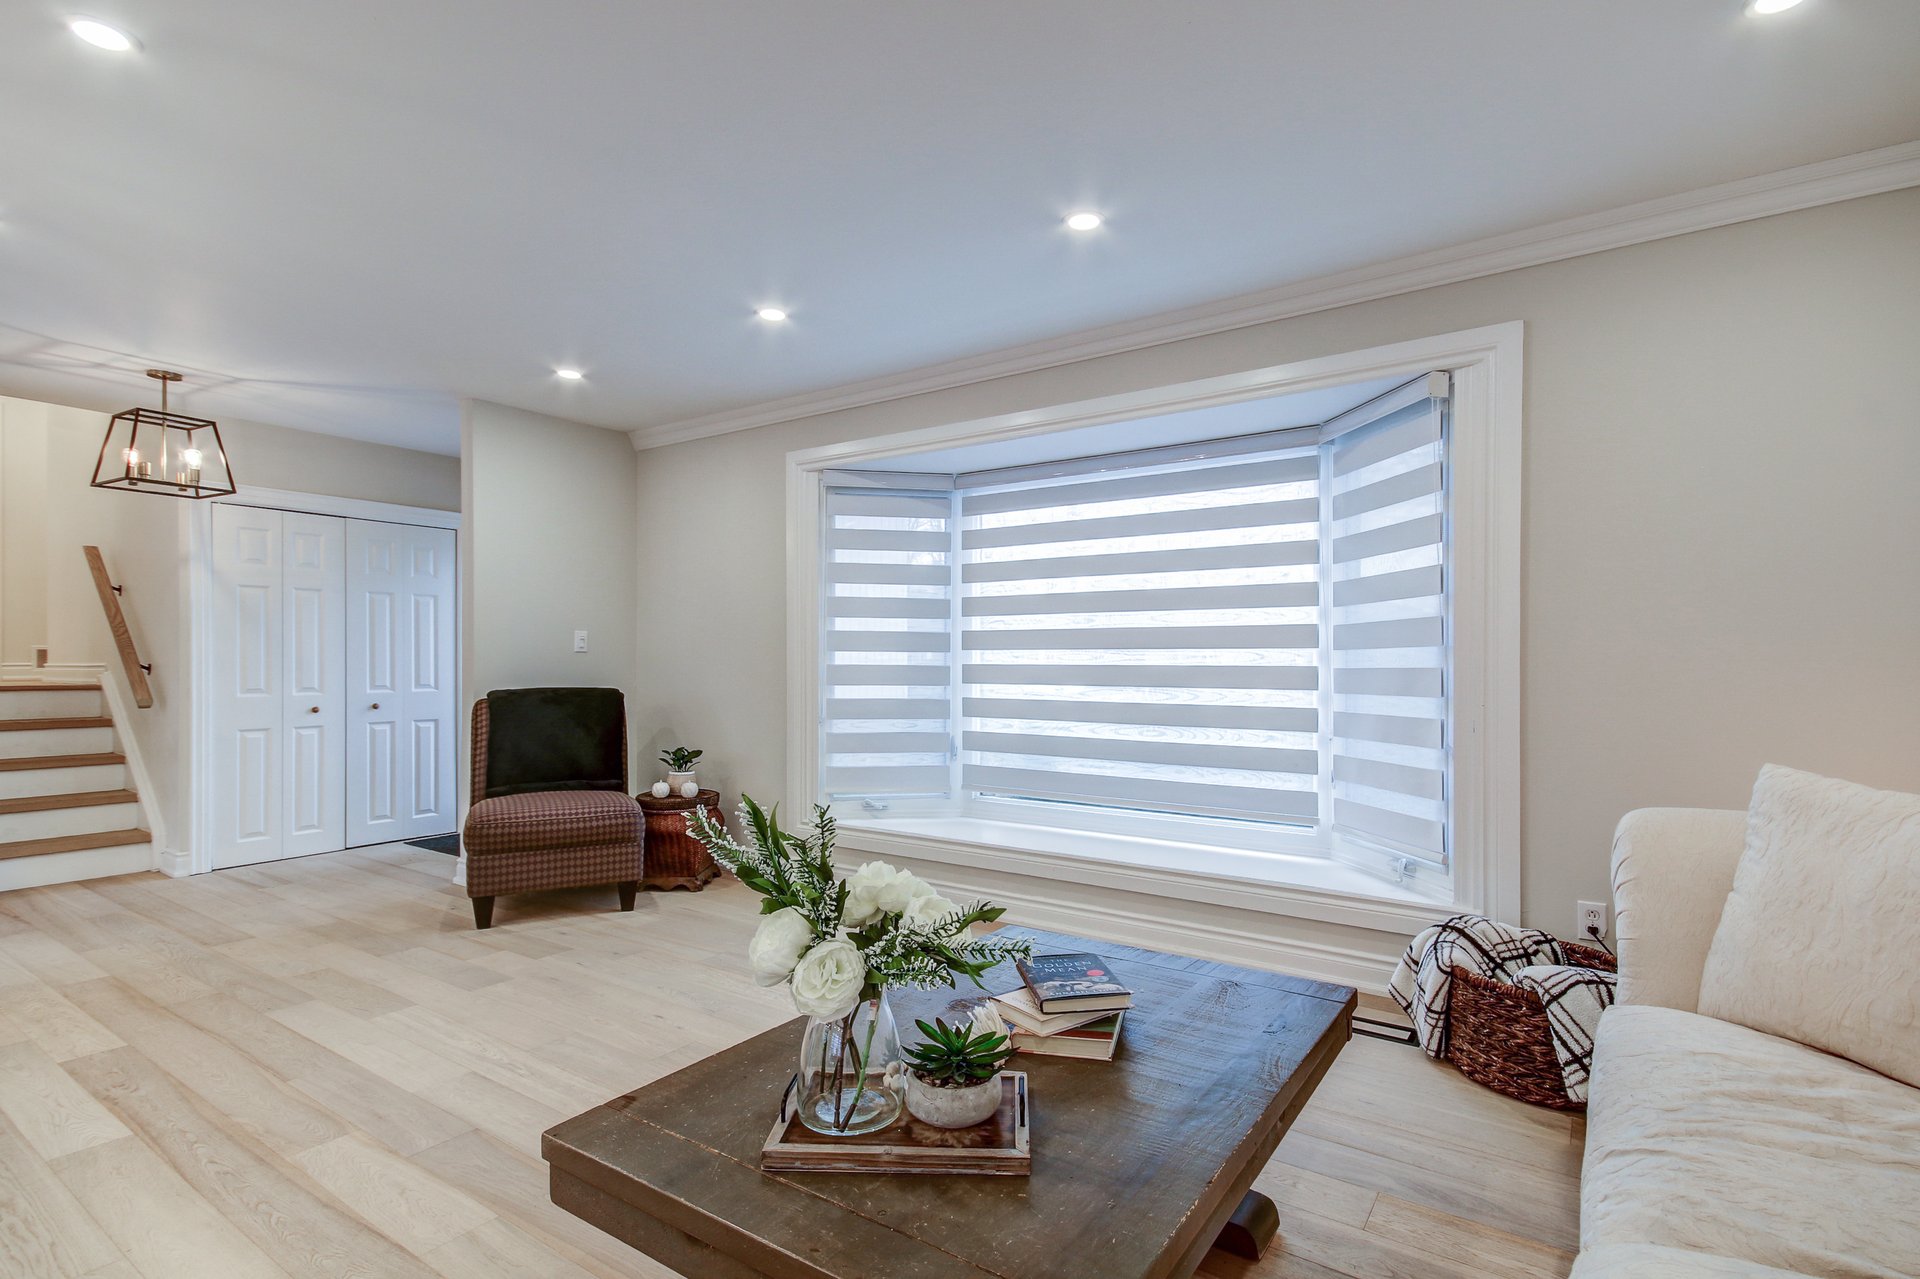
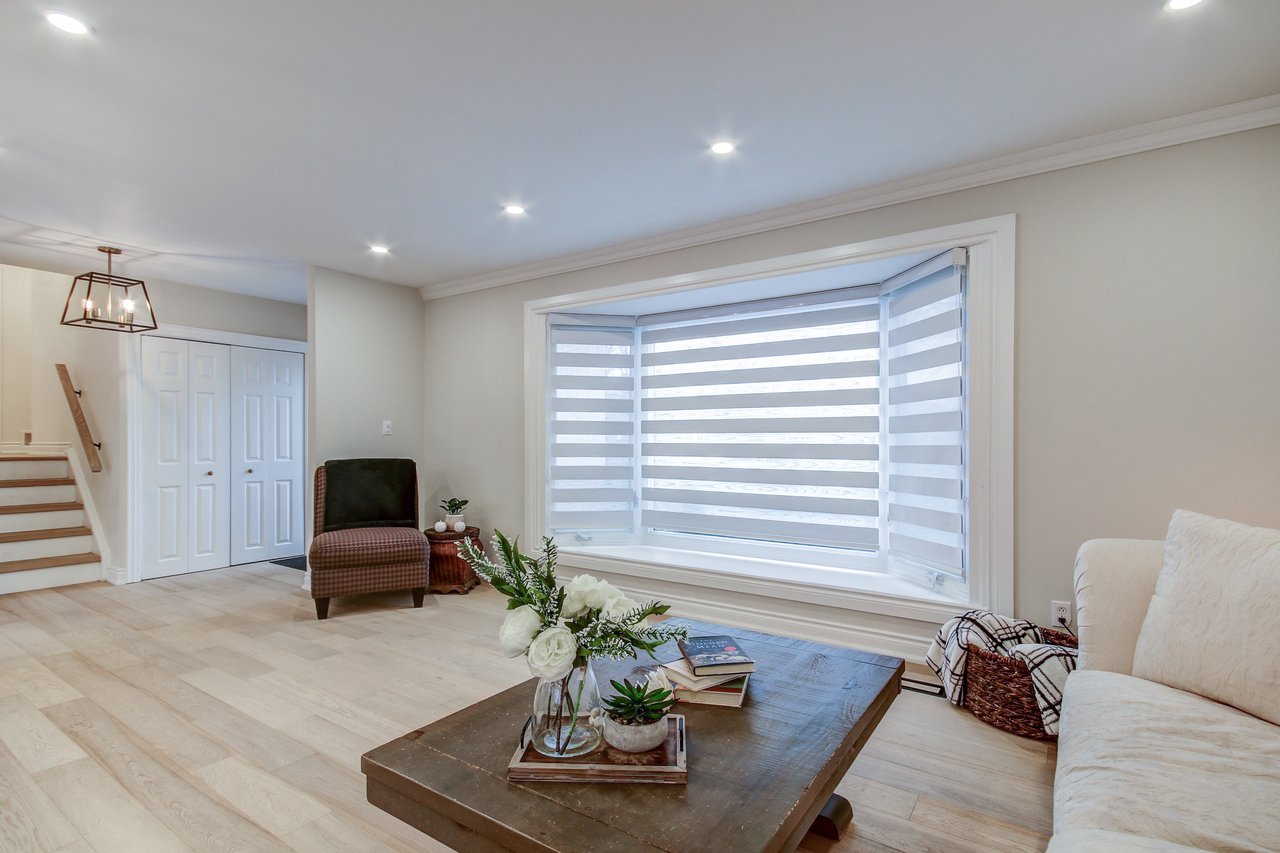
Living room with a wide bay window, striped shades, pale wood floors, and a dark wood coffee table.
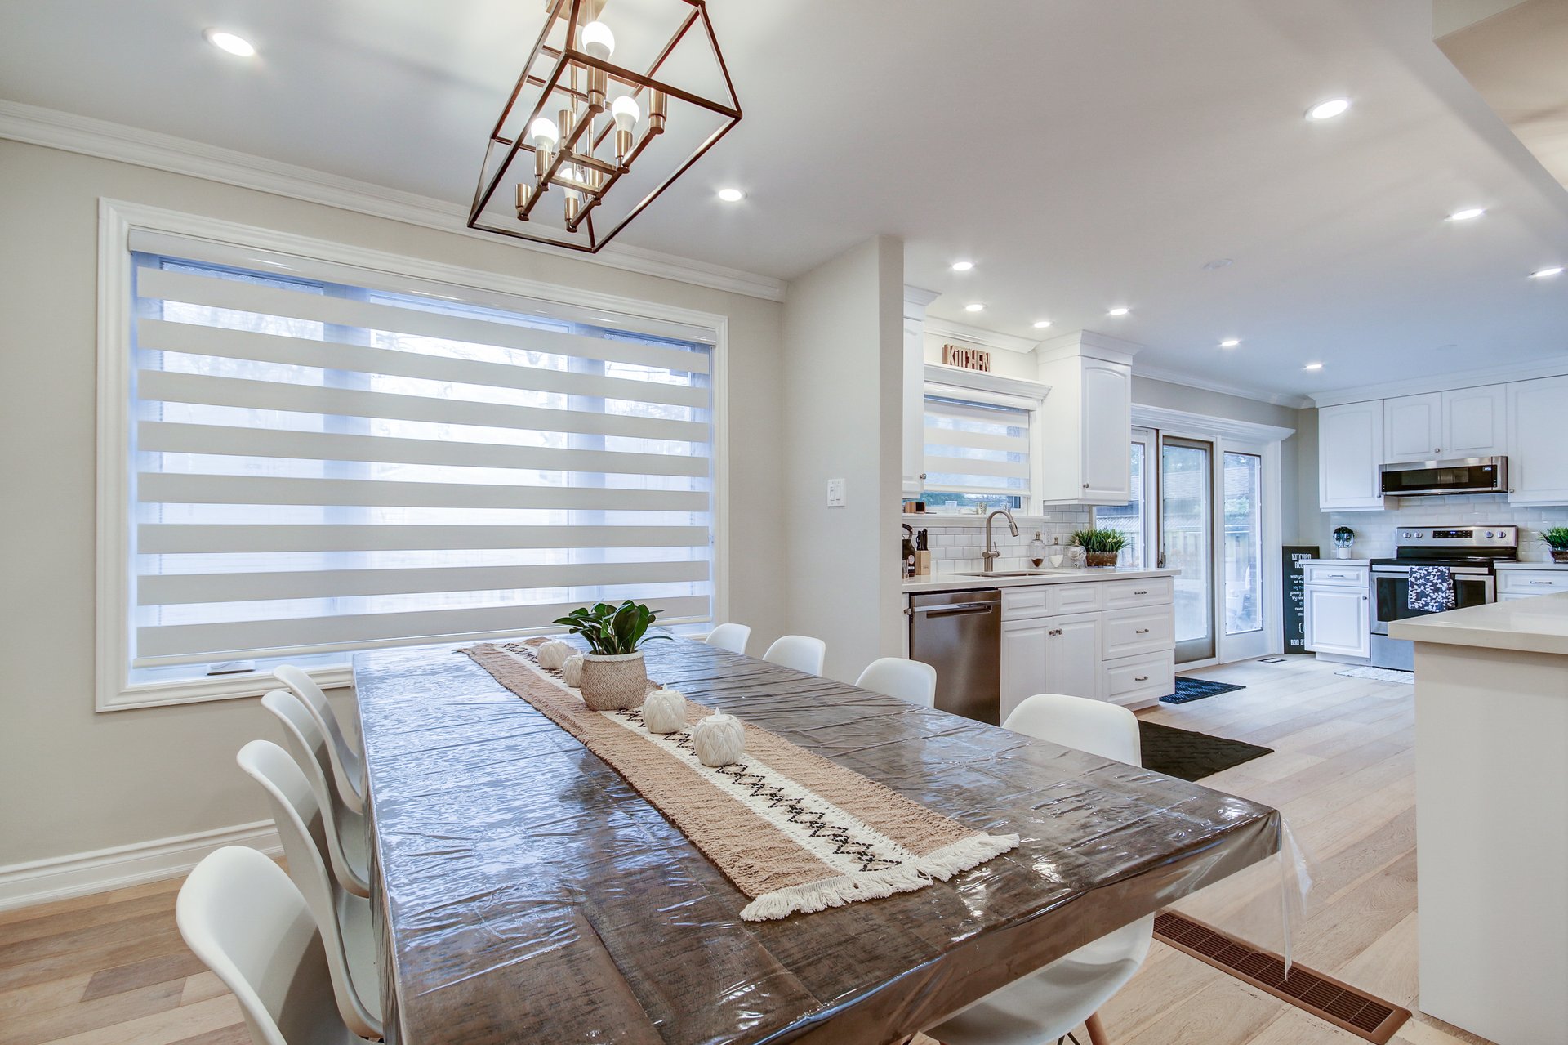
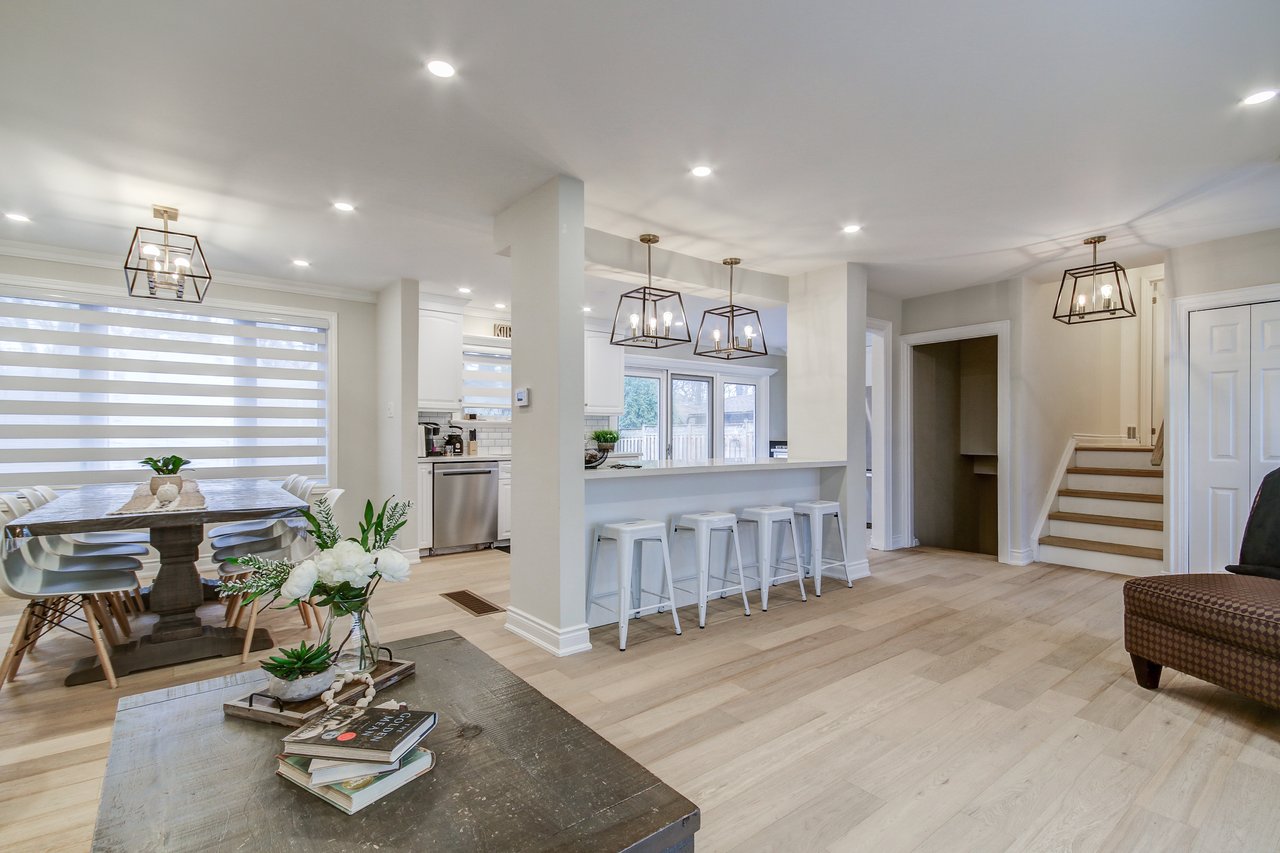
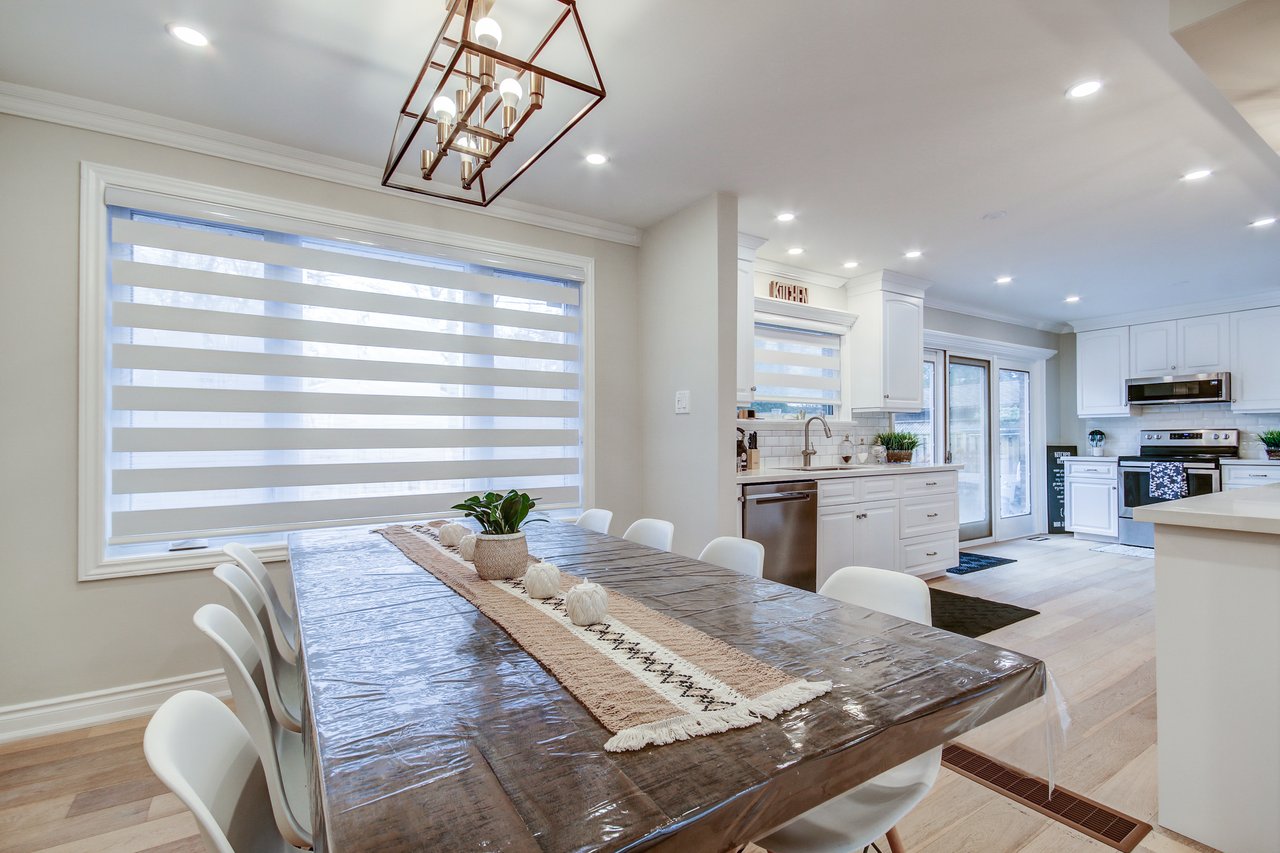
Open-plan dining room and kitchen with a long wood table, white cabinetry, and stainless steel appliances.
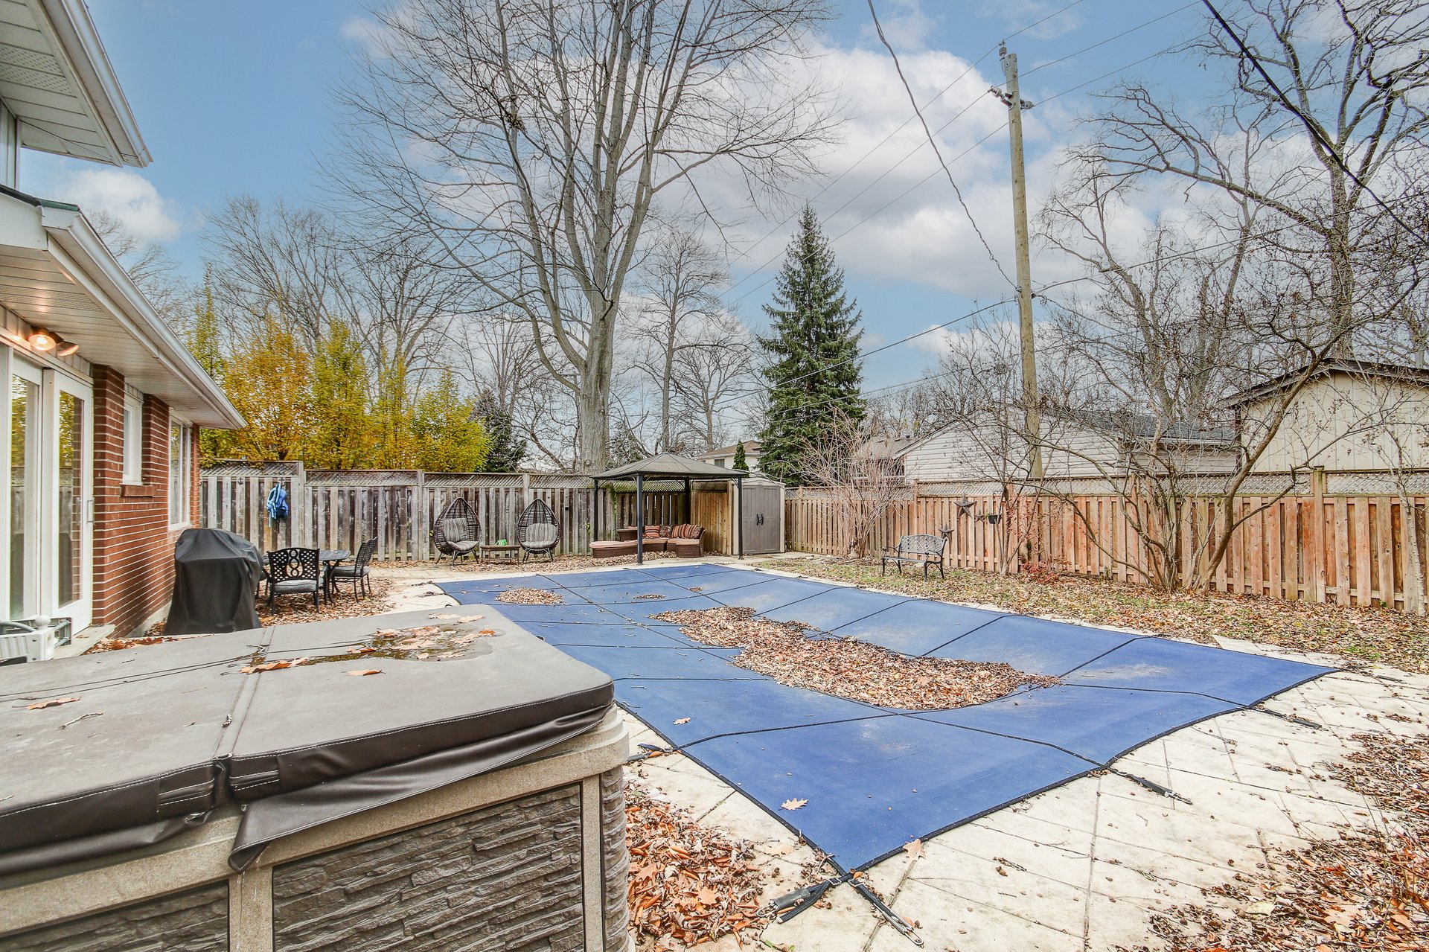
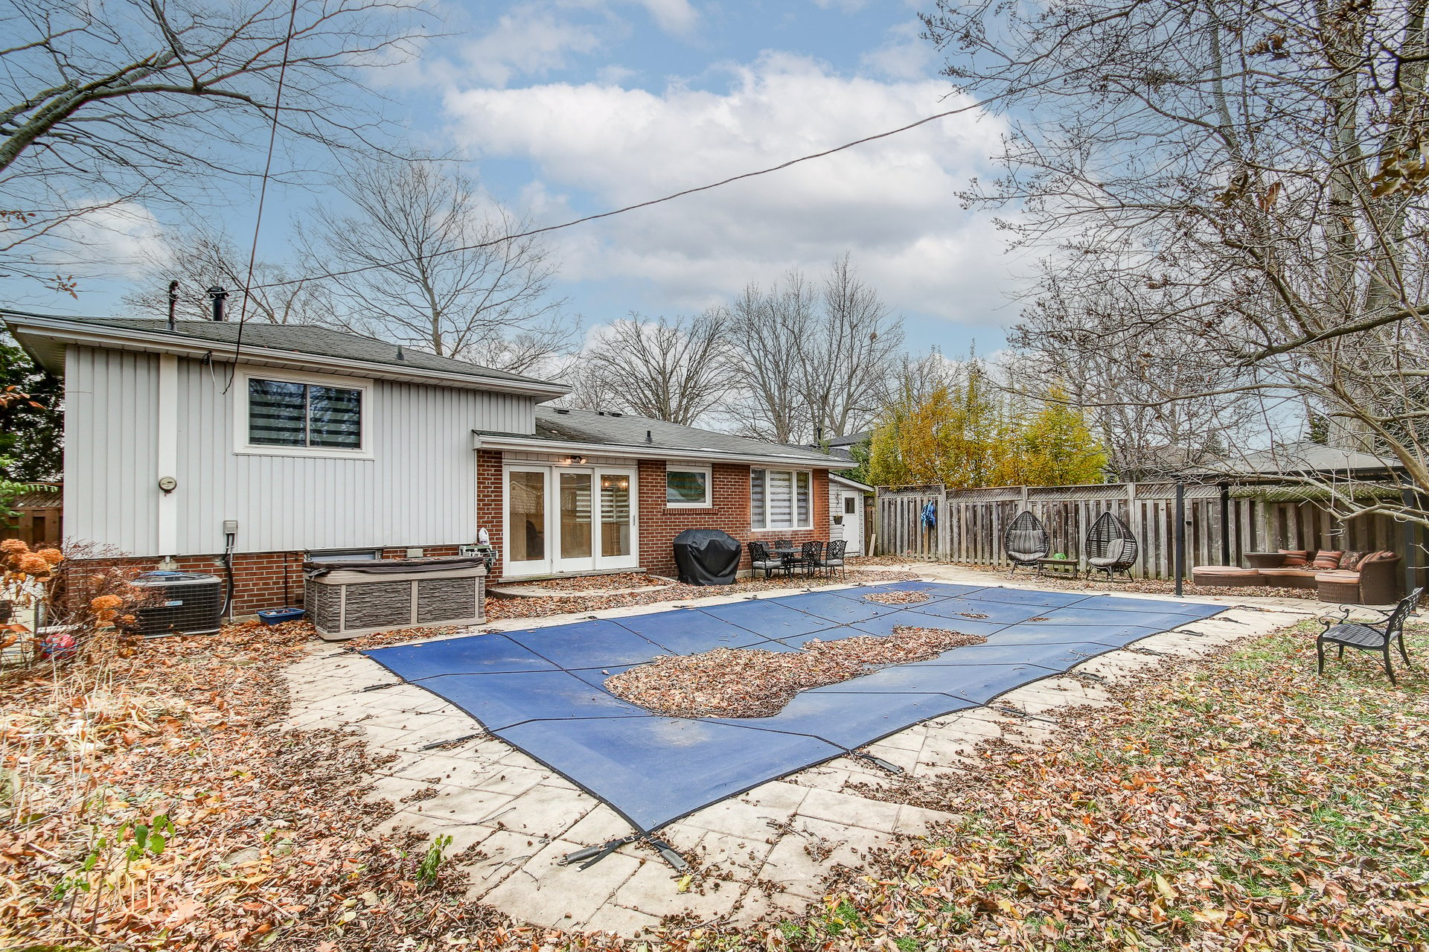
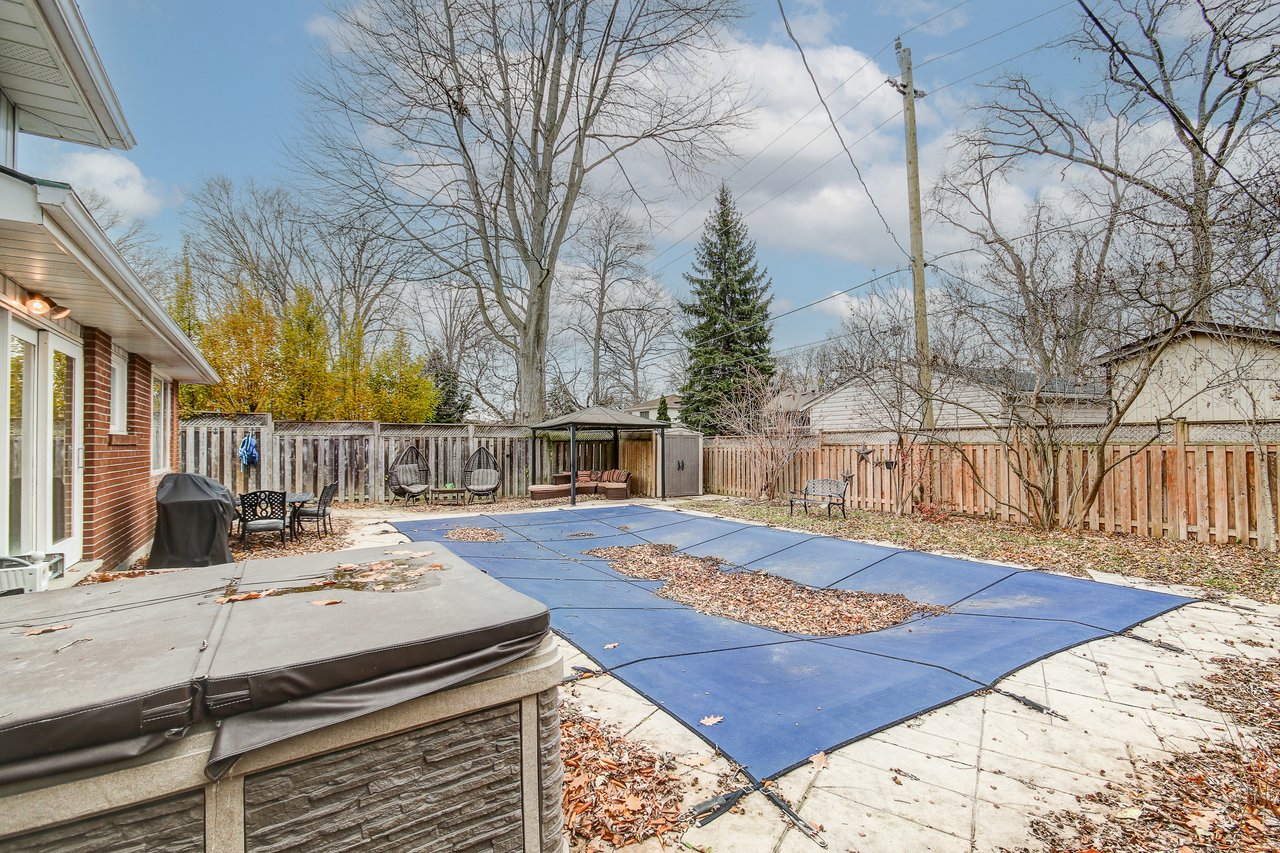
Backyard pool with blue cover, covered hot tub, and gazebo seating inside a fenced yard.
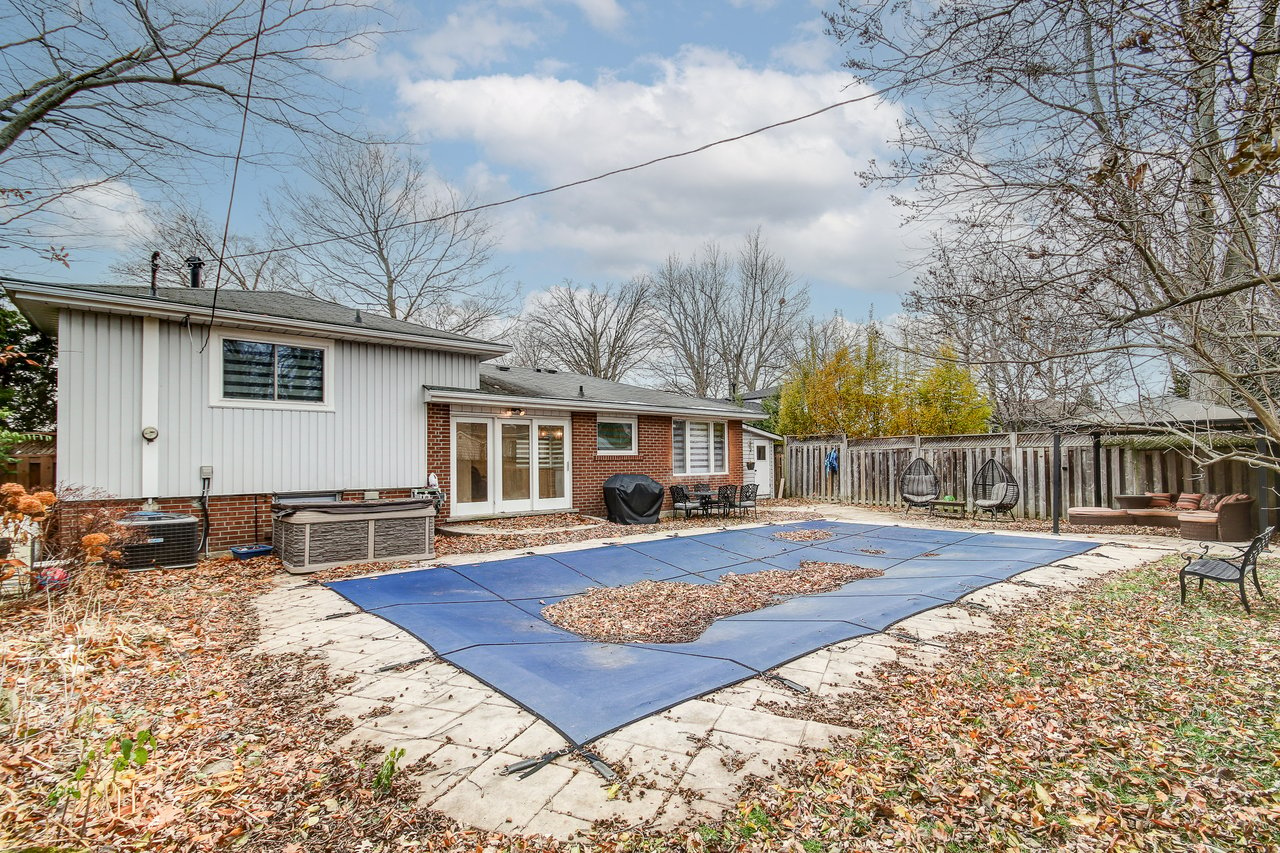
Backyard with a covered in-ground pool, stone patio, and fenced yard behind a single-story home.
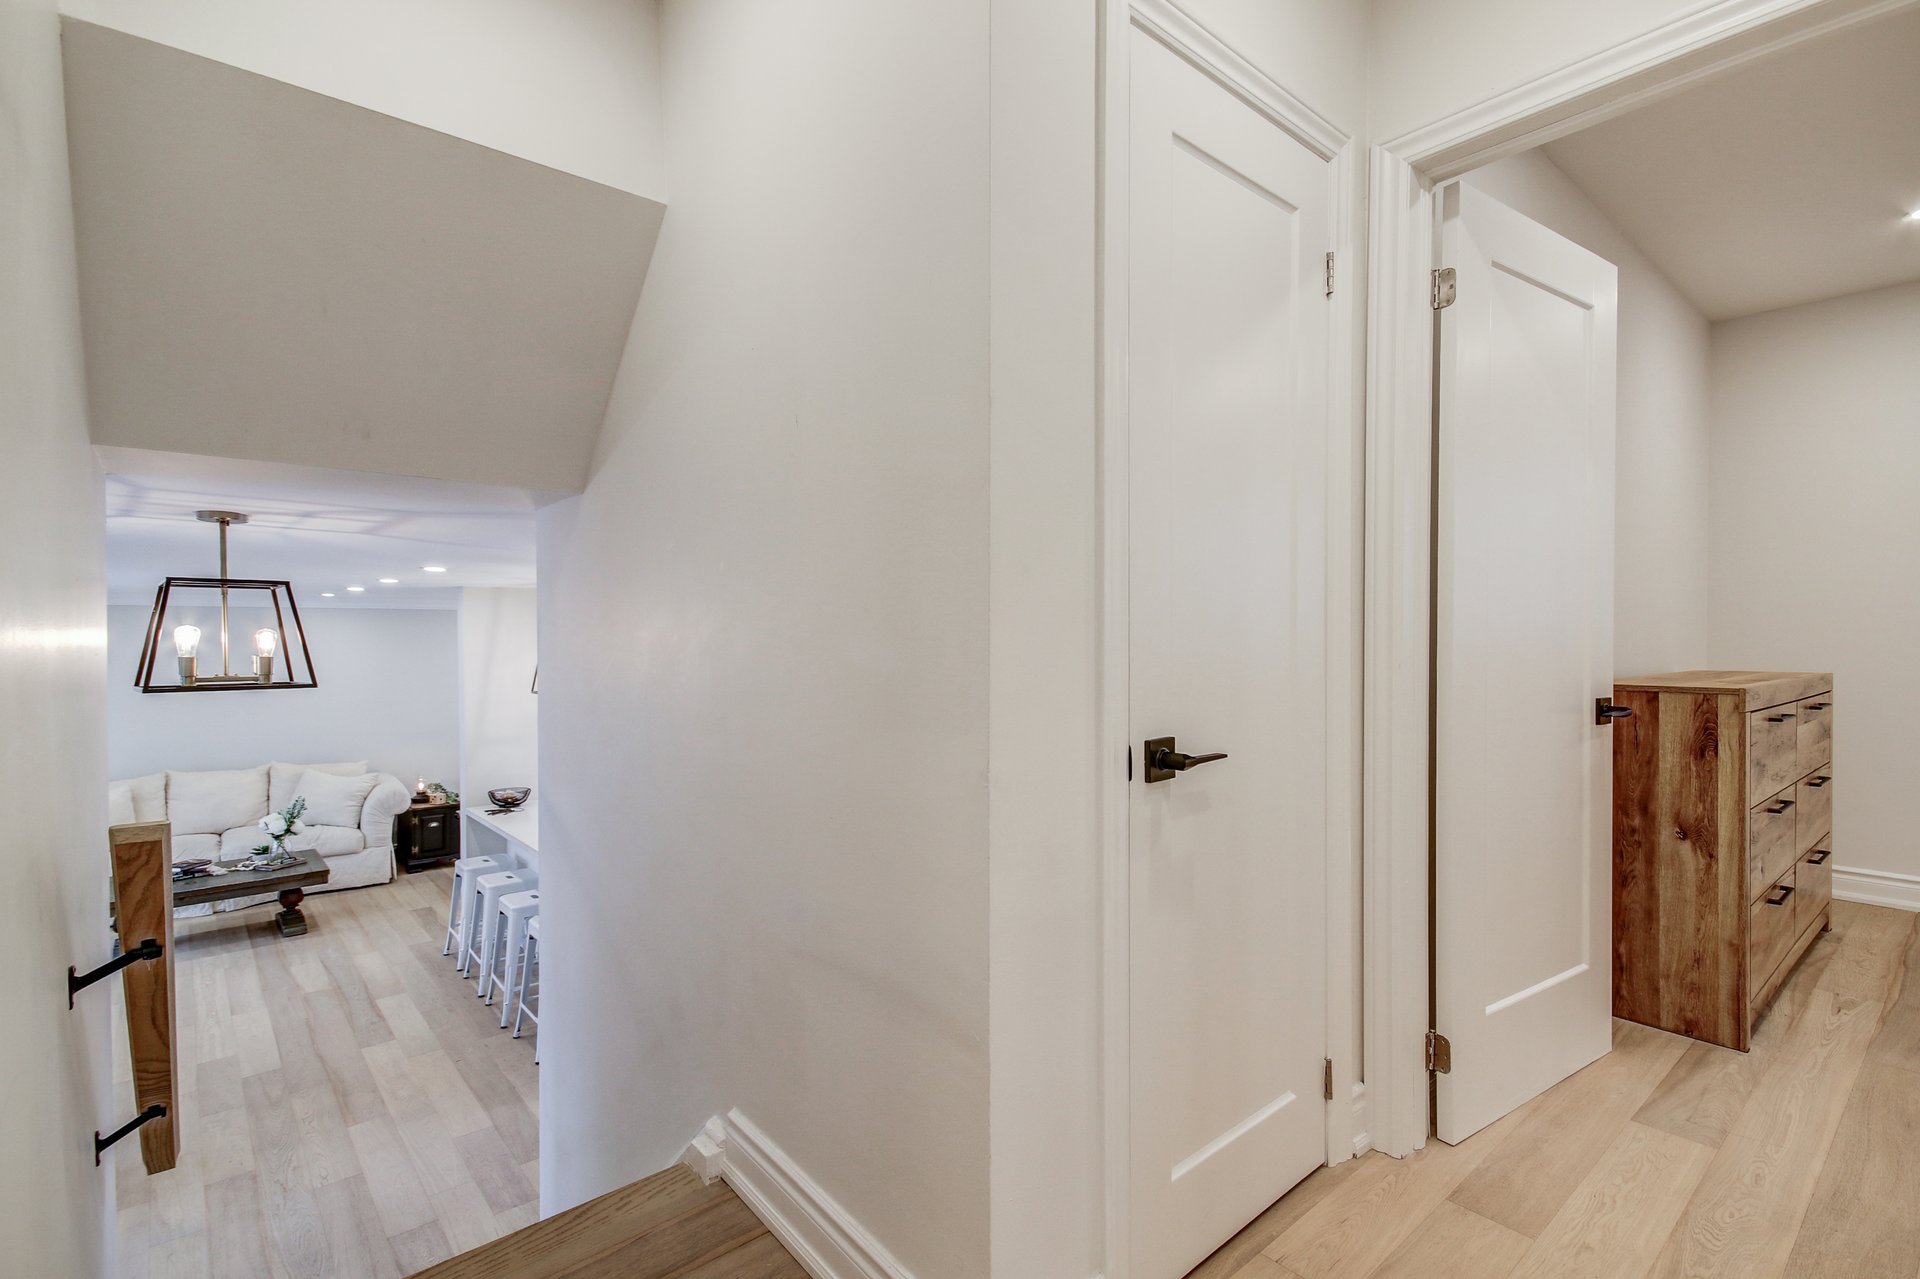
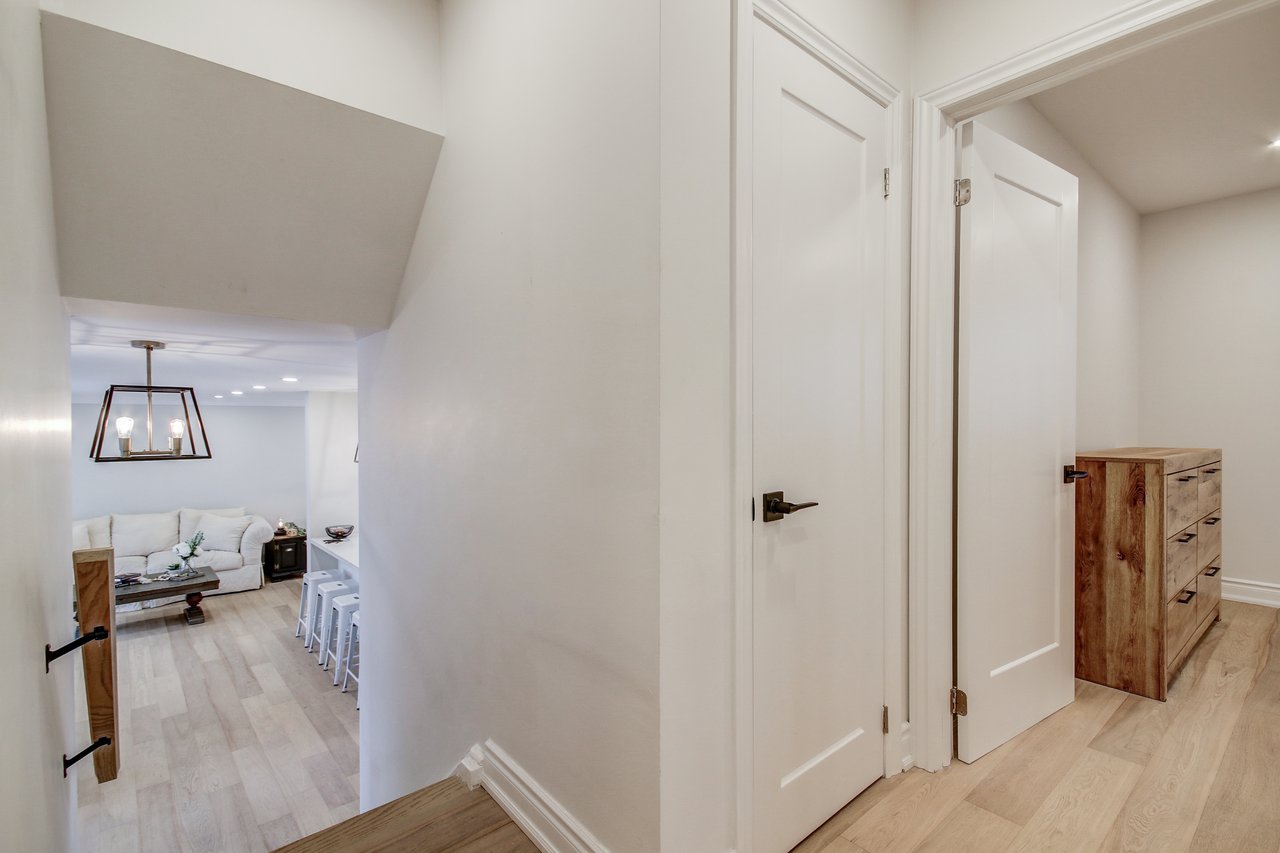
Bright hallway with white paneled doors and pale wood floors, opening onto a living room with a white sofa.
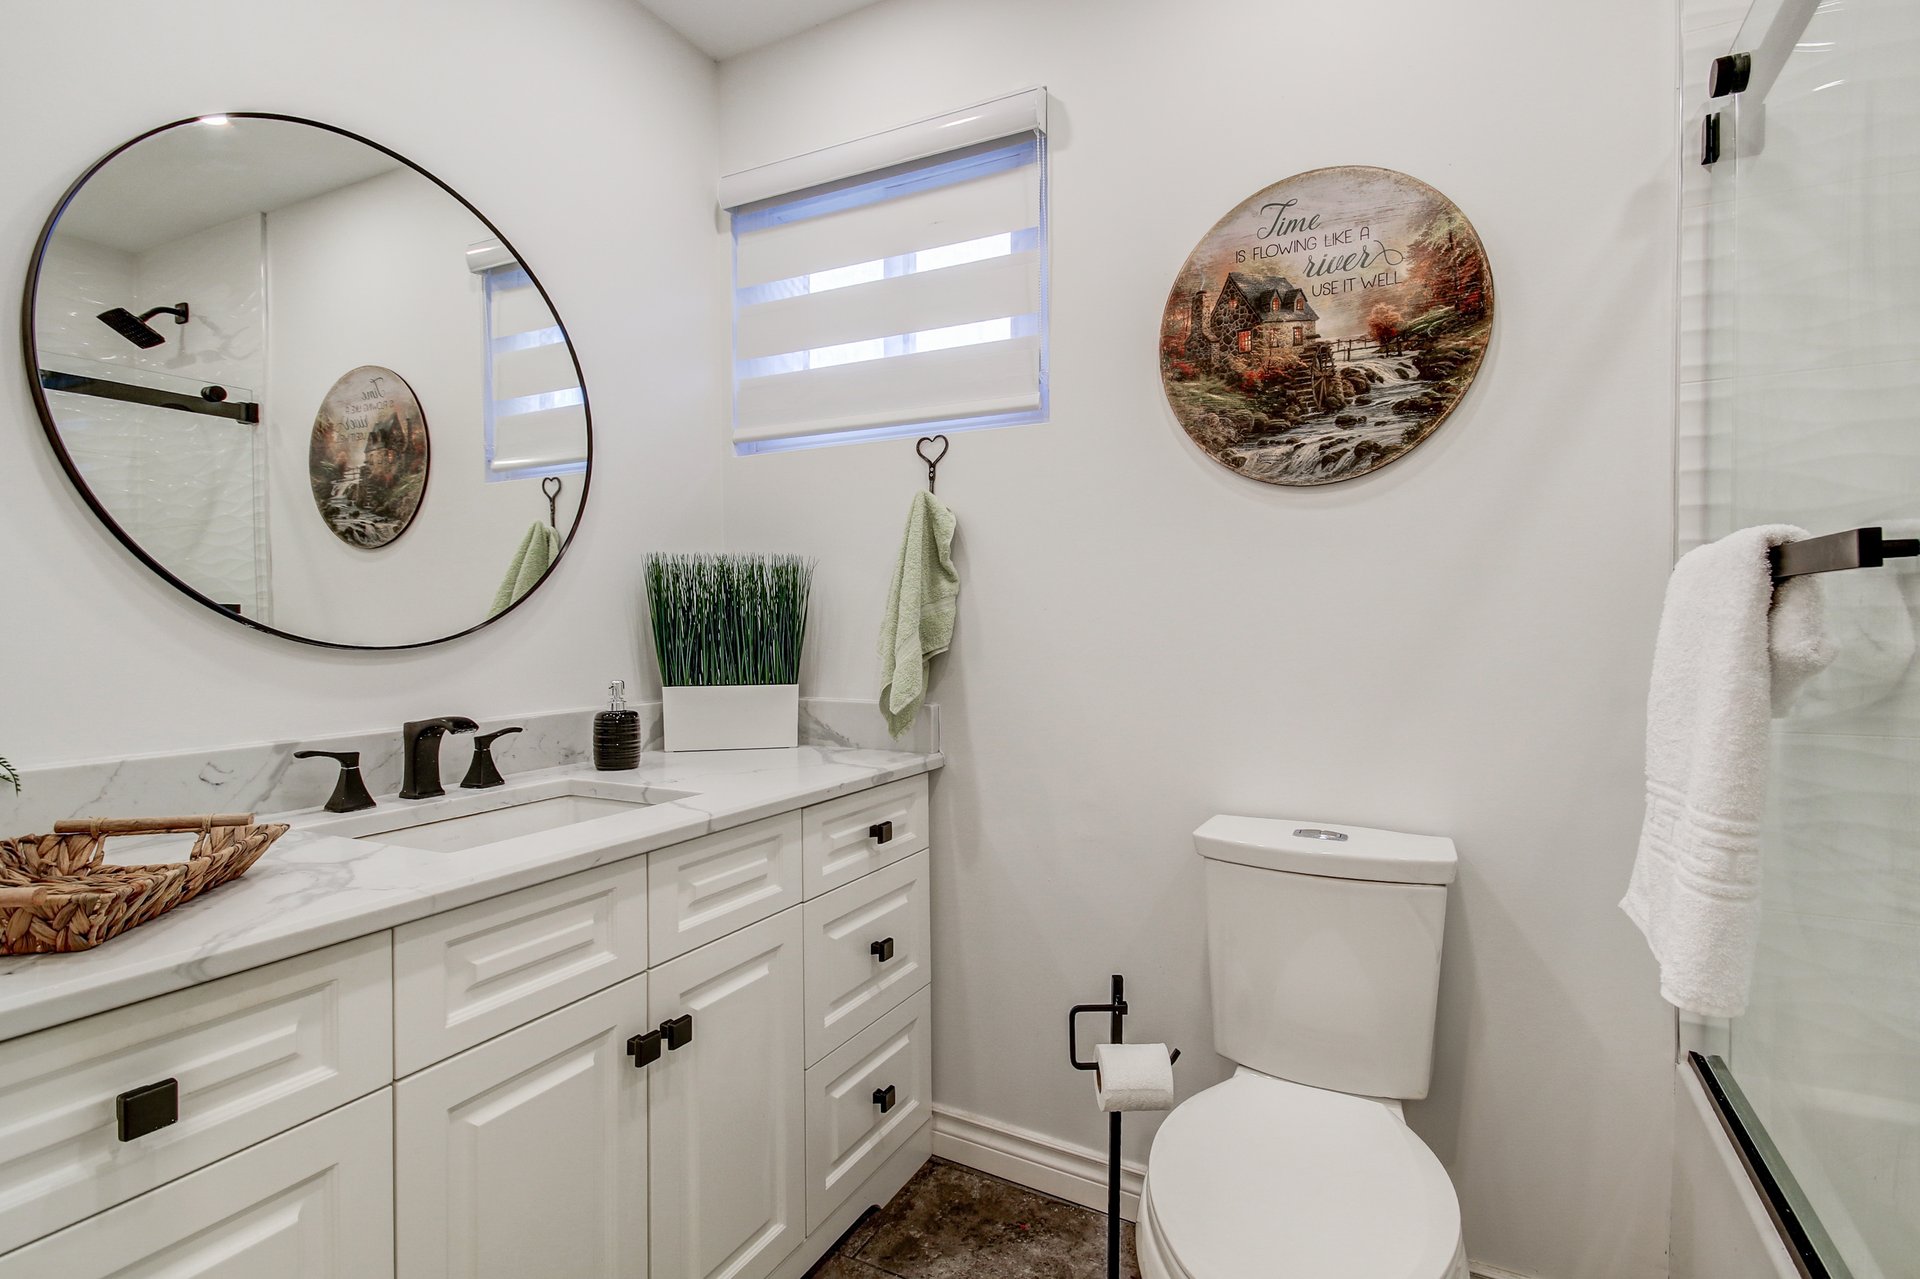
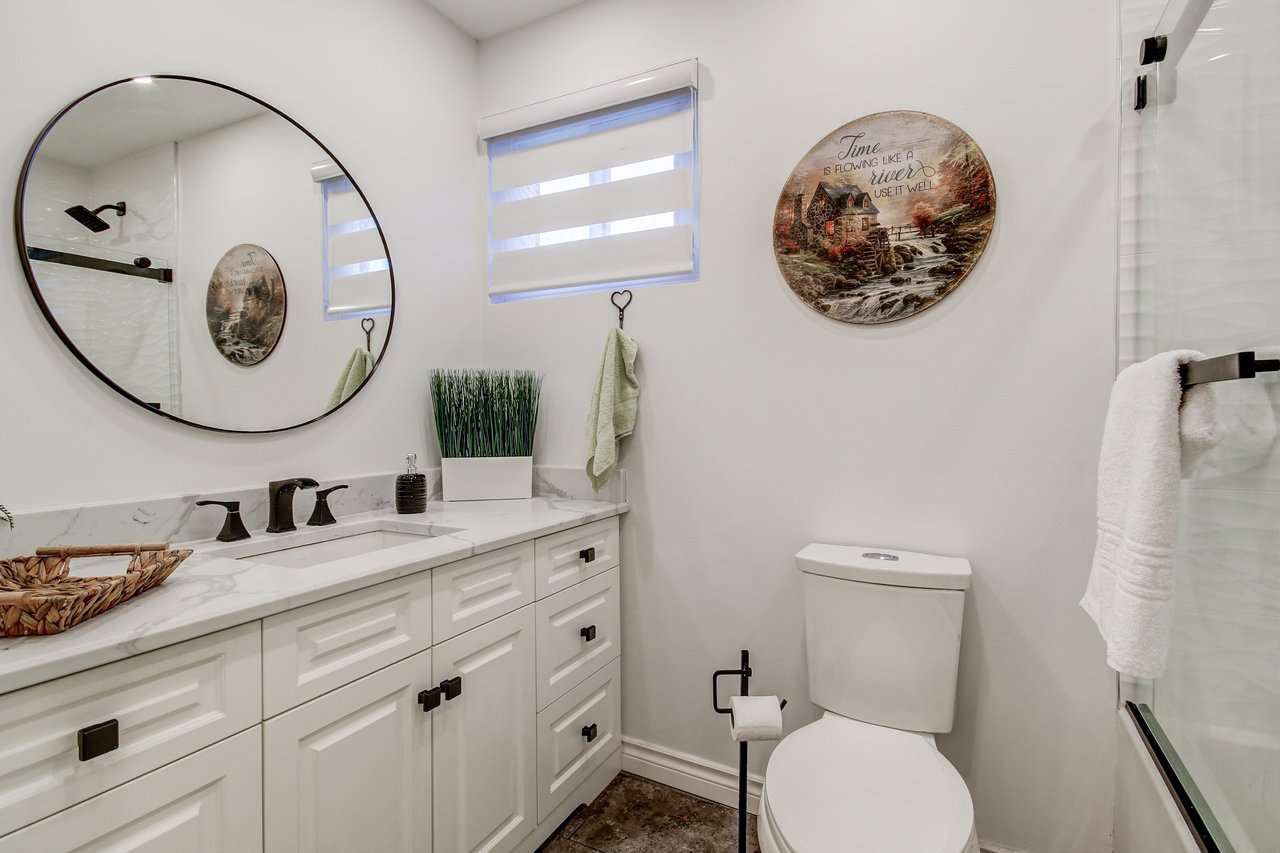
Bathroom with white vanity, round mirror, toilet, and glass shower enclosure.
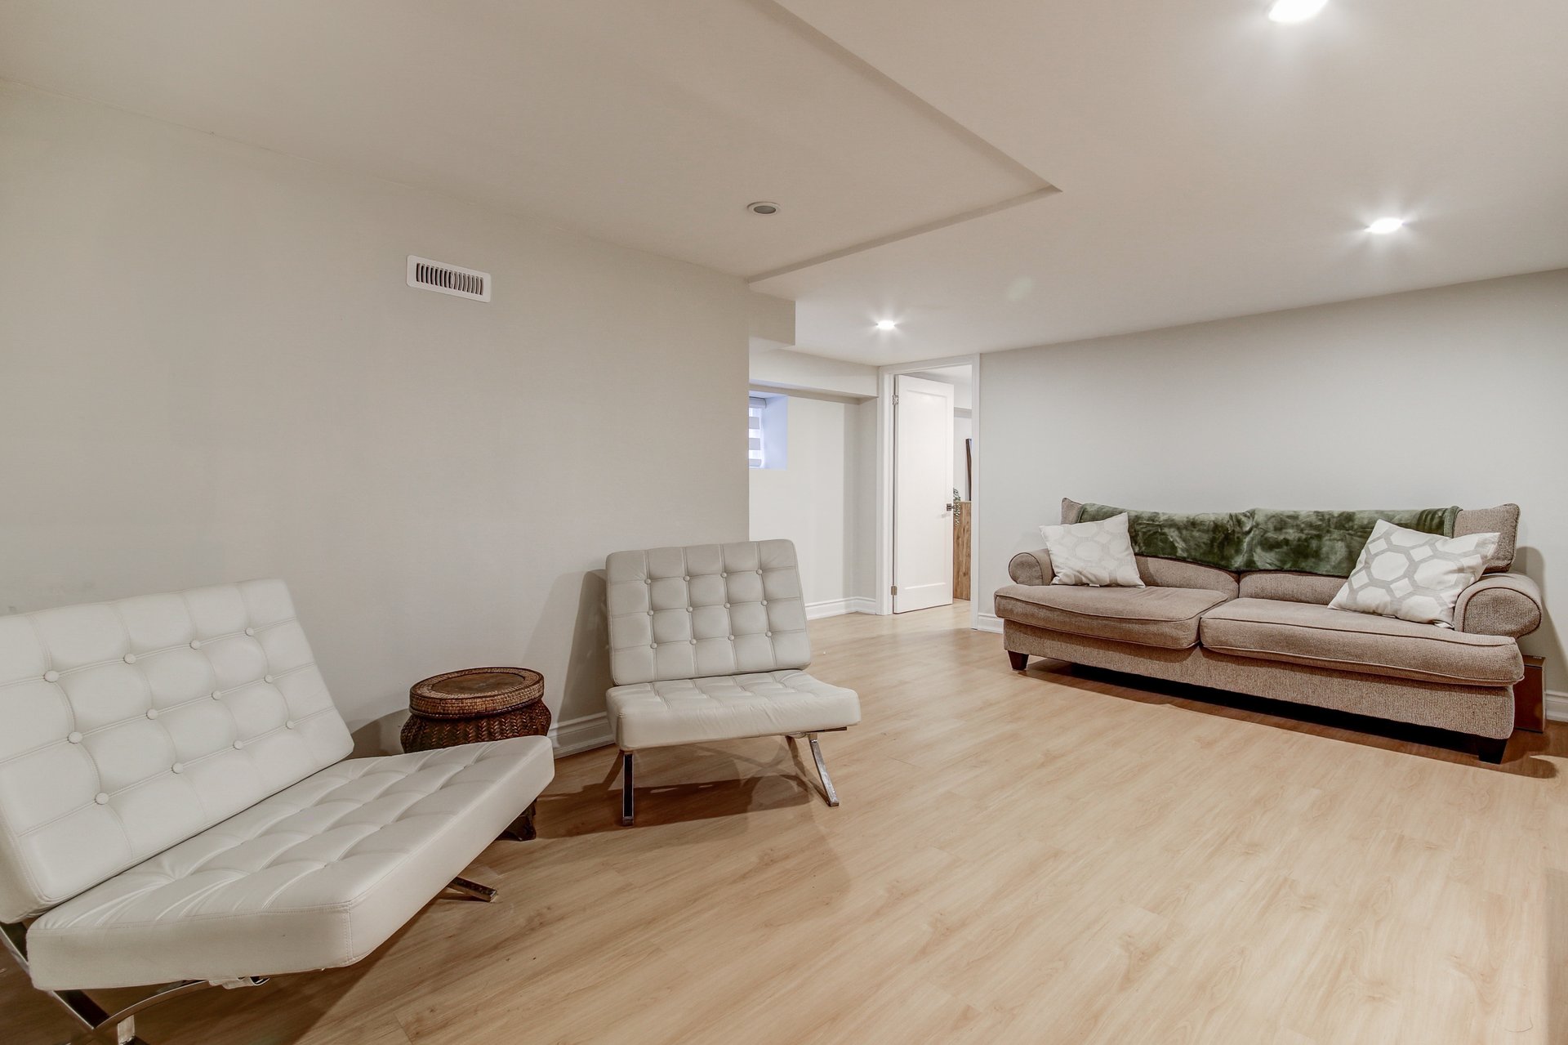
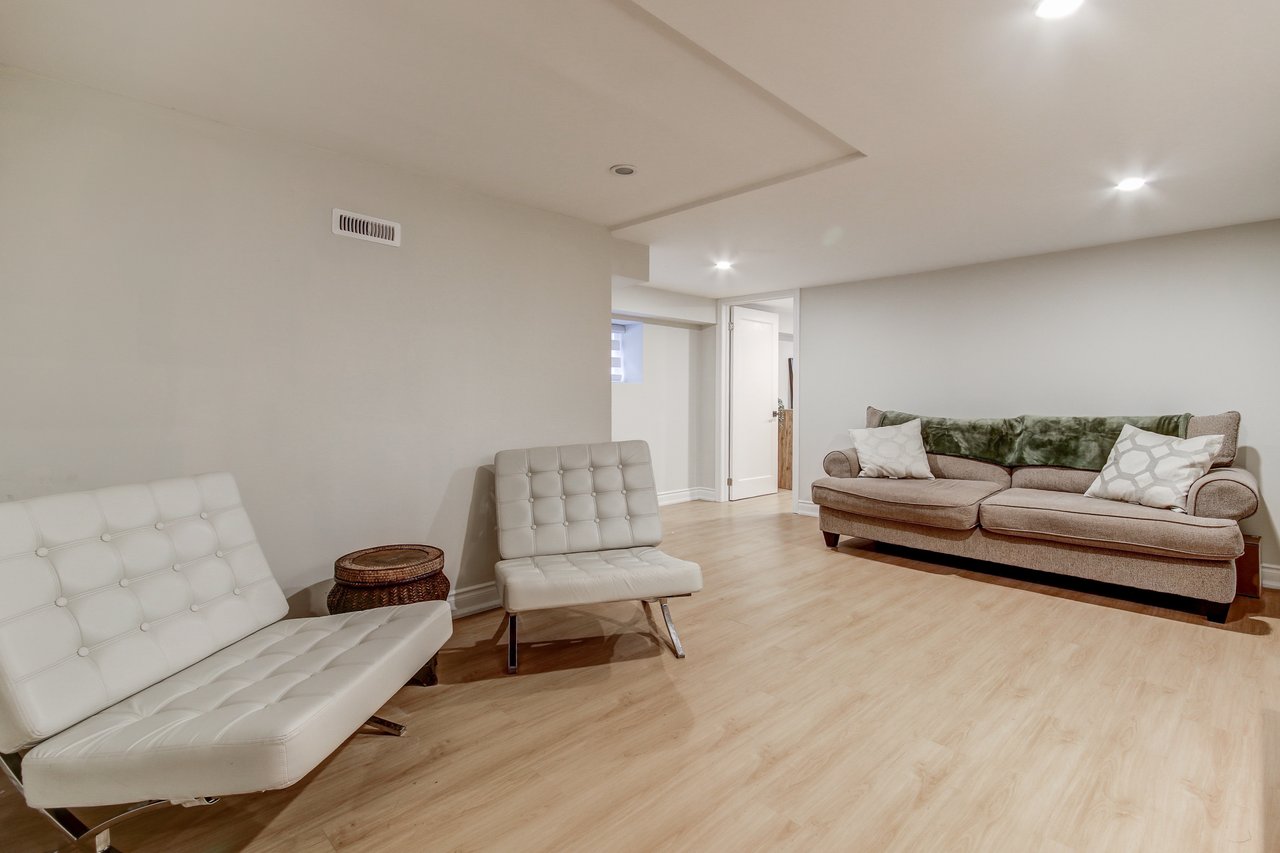
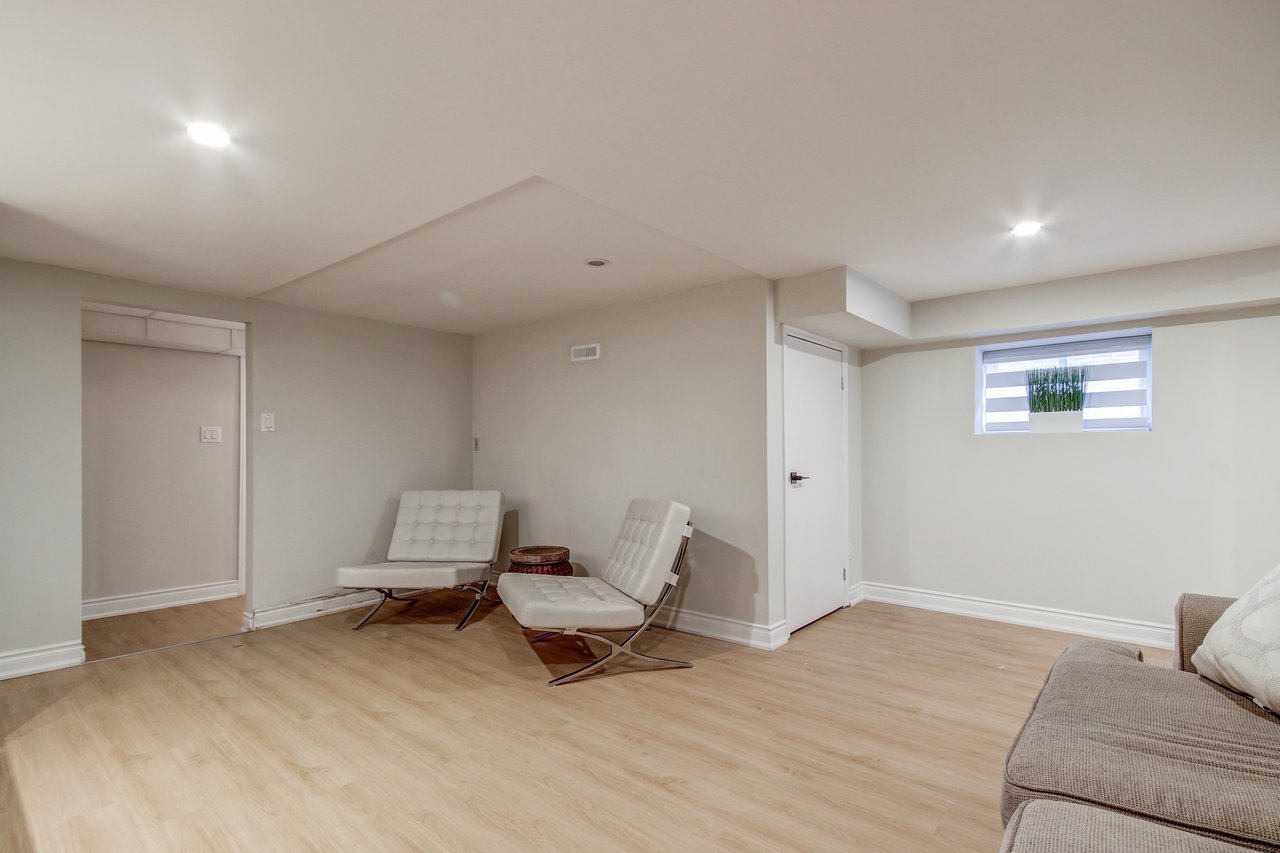
Staged living room with white tufted chairs, a beige sofa, and light wood flooring.
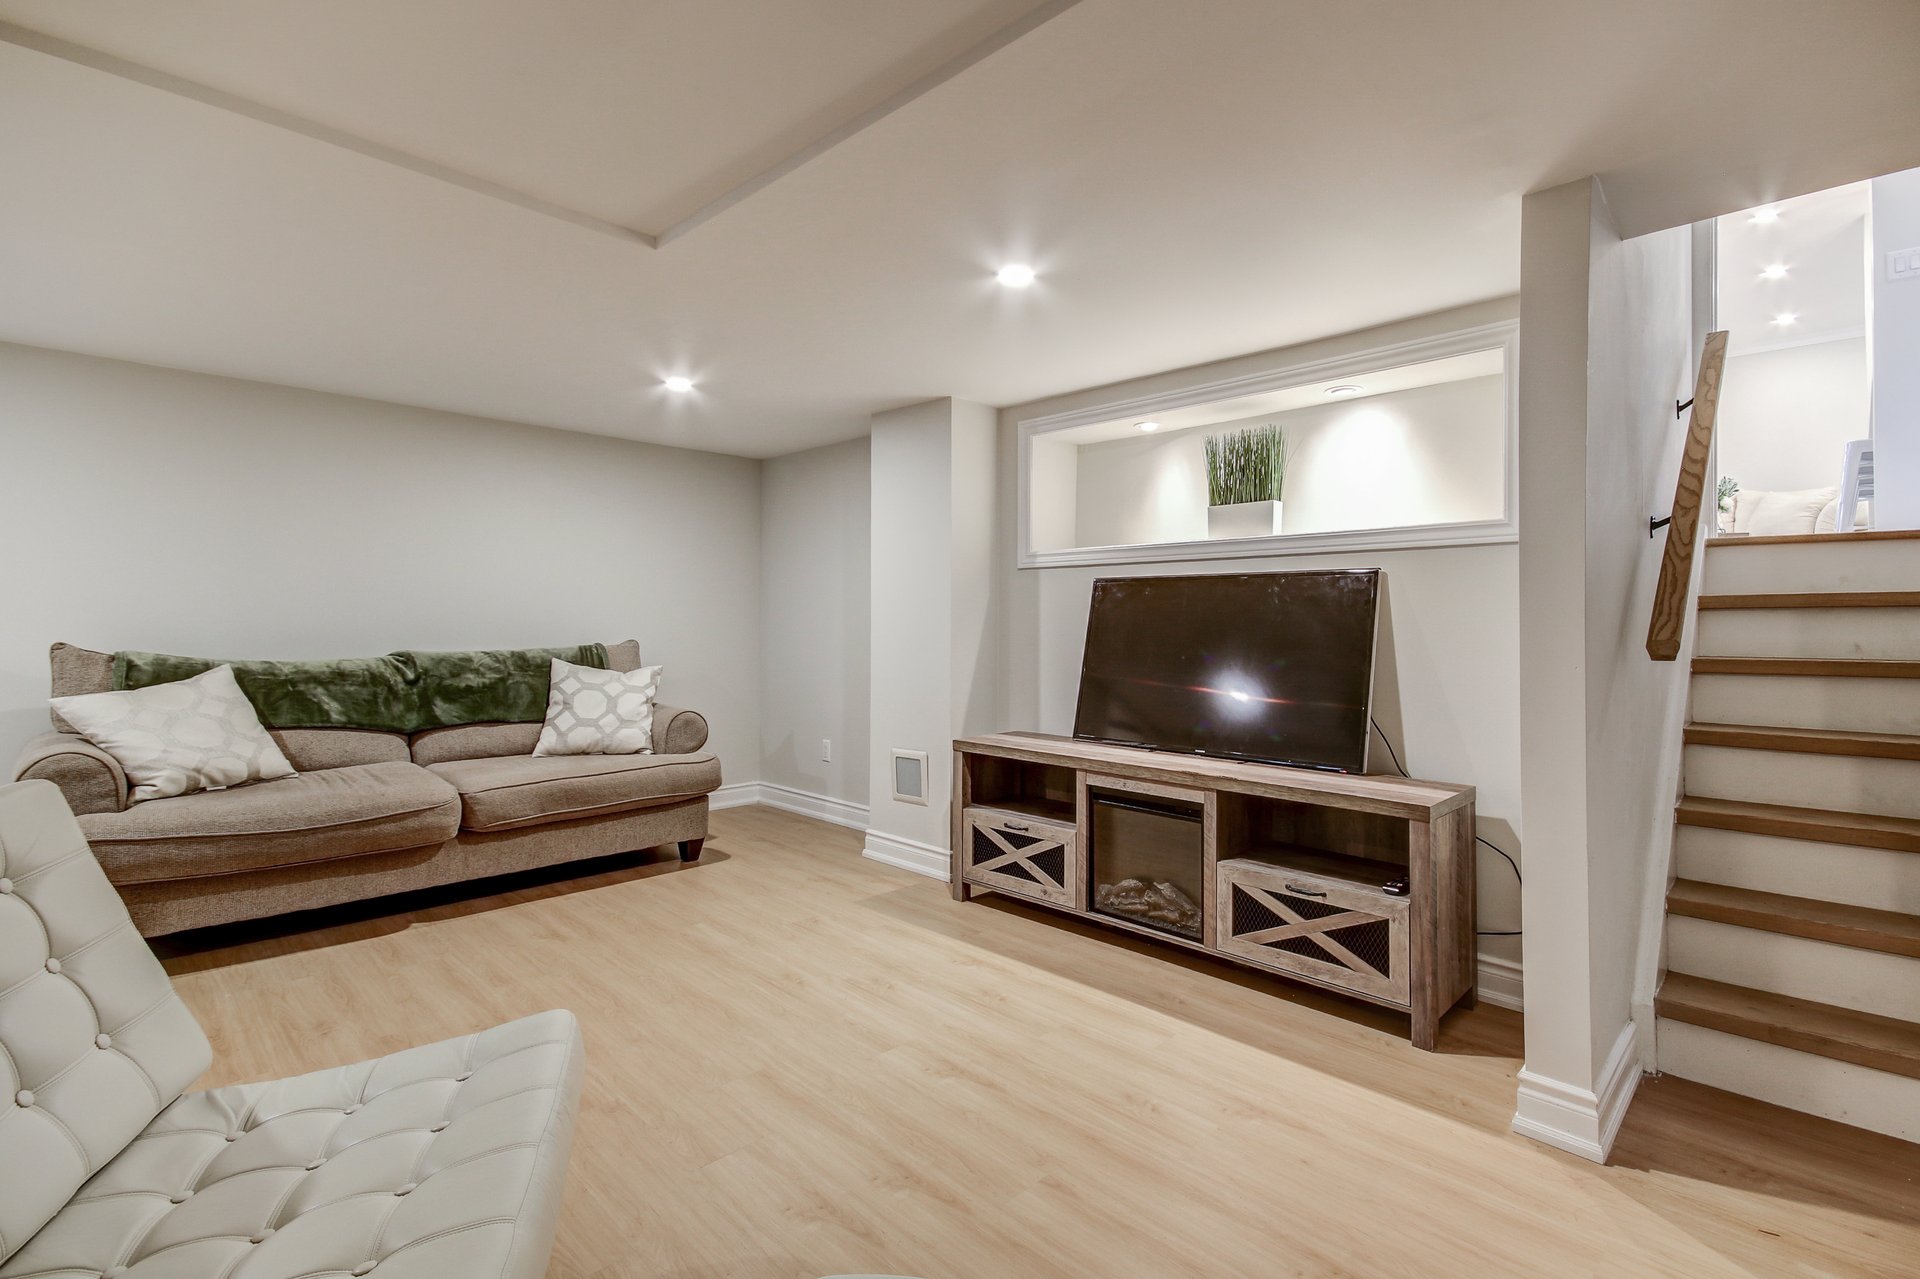
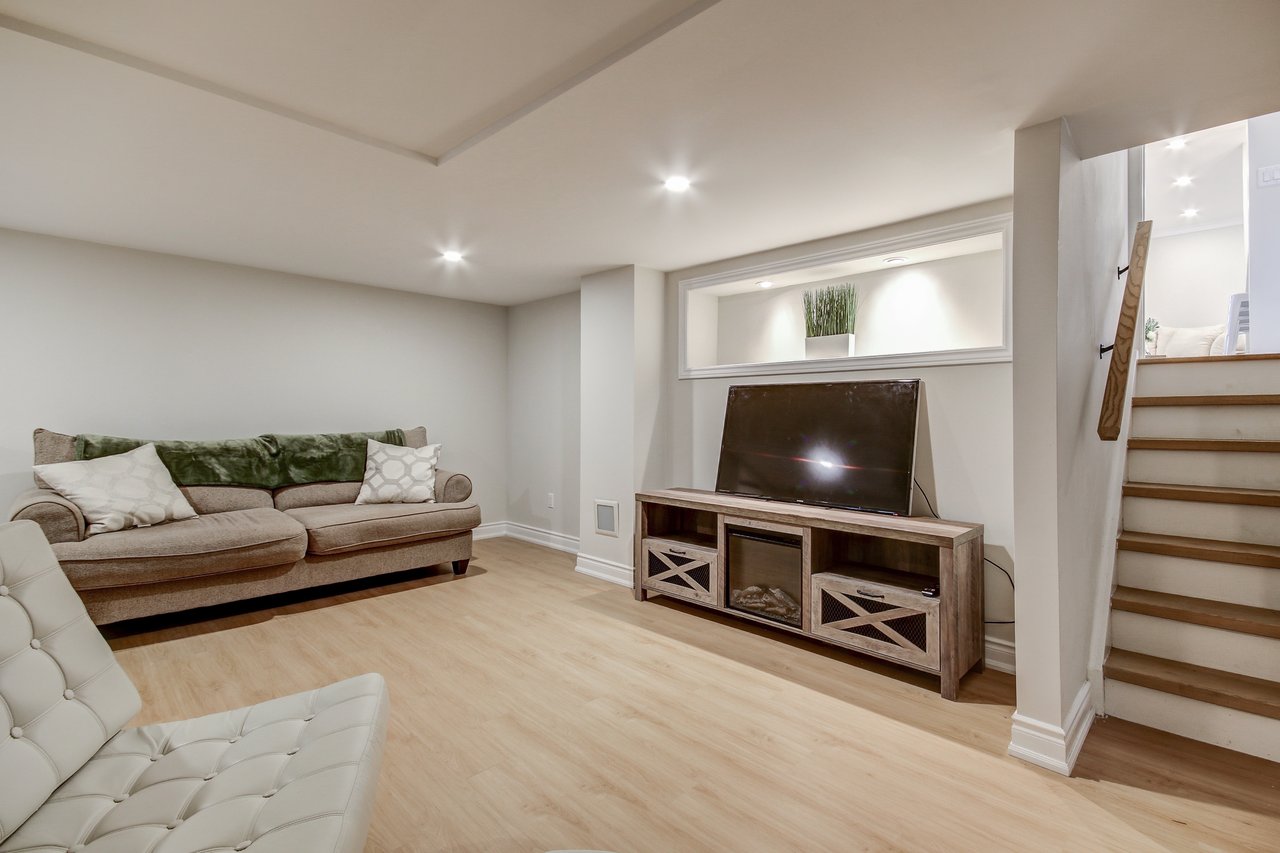
Basement family room with a beige sofa, TV console, light wood flooring, and stairs.
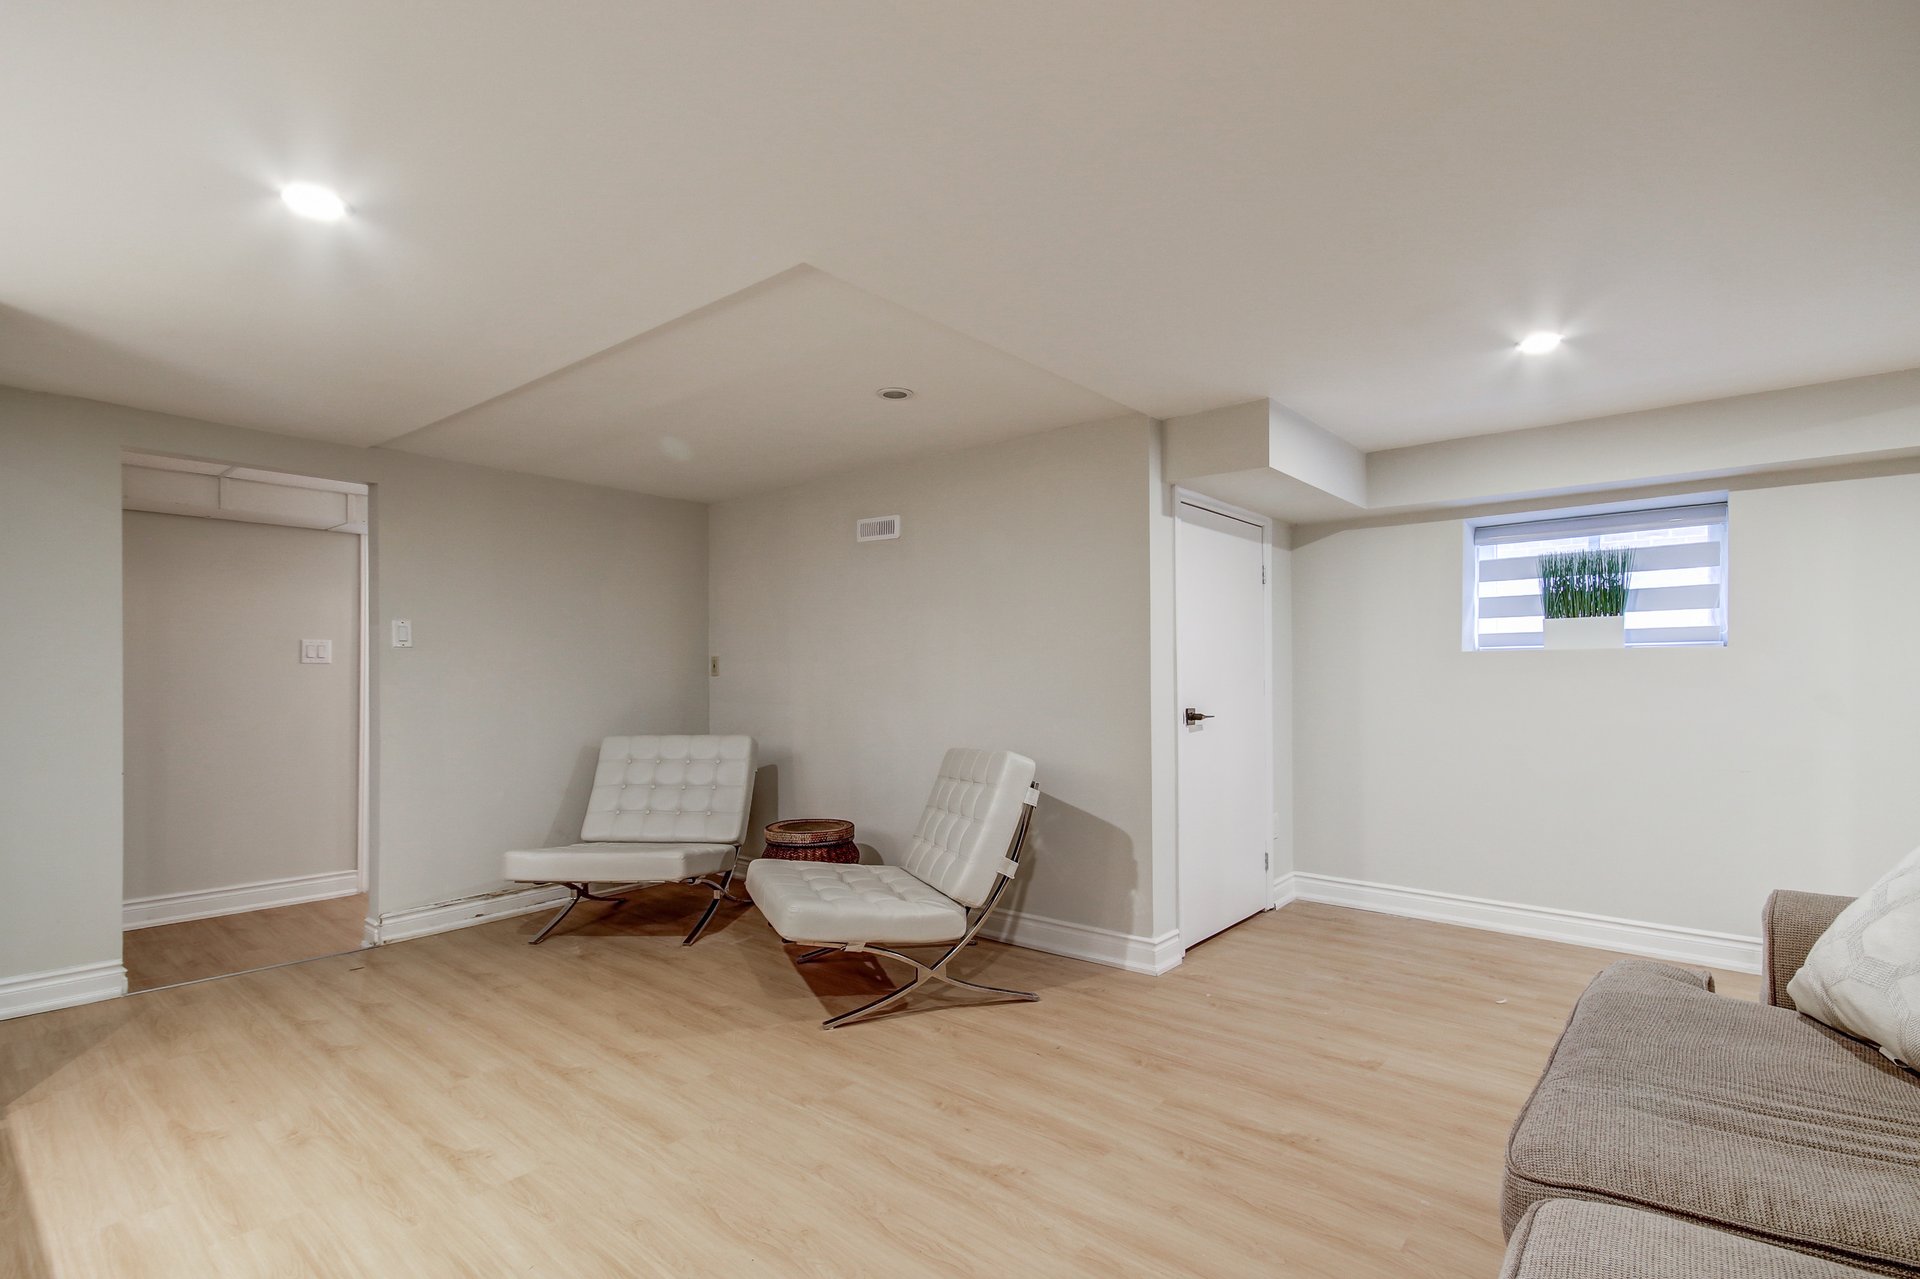
Living area with light wood floors, white lounge chairs, and a small window with striped blinds.
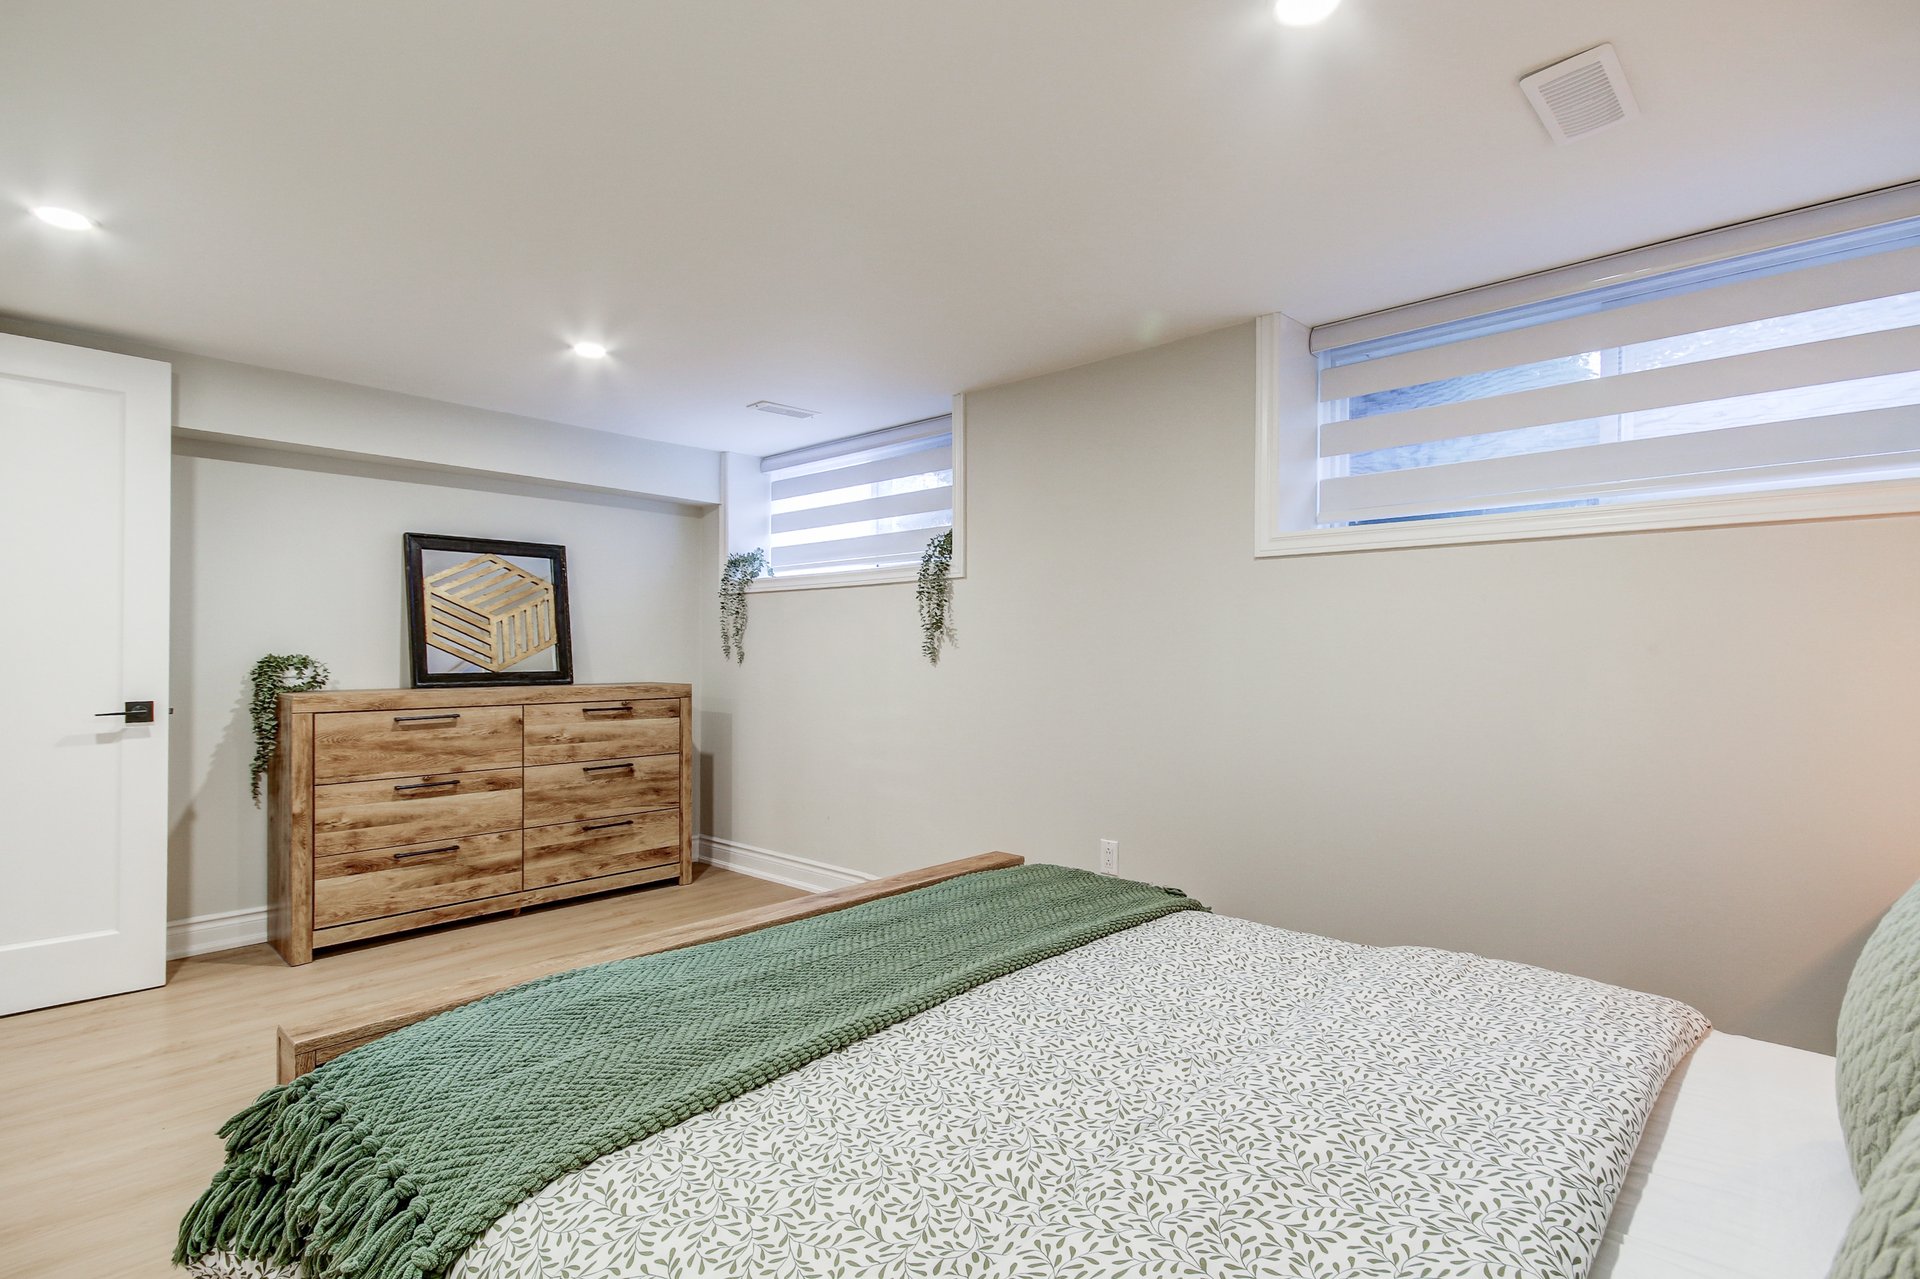
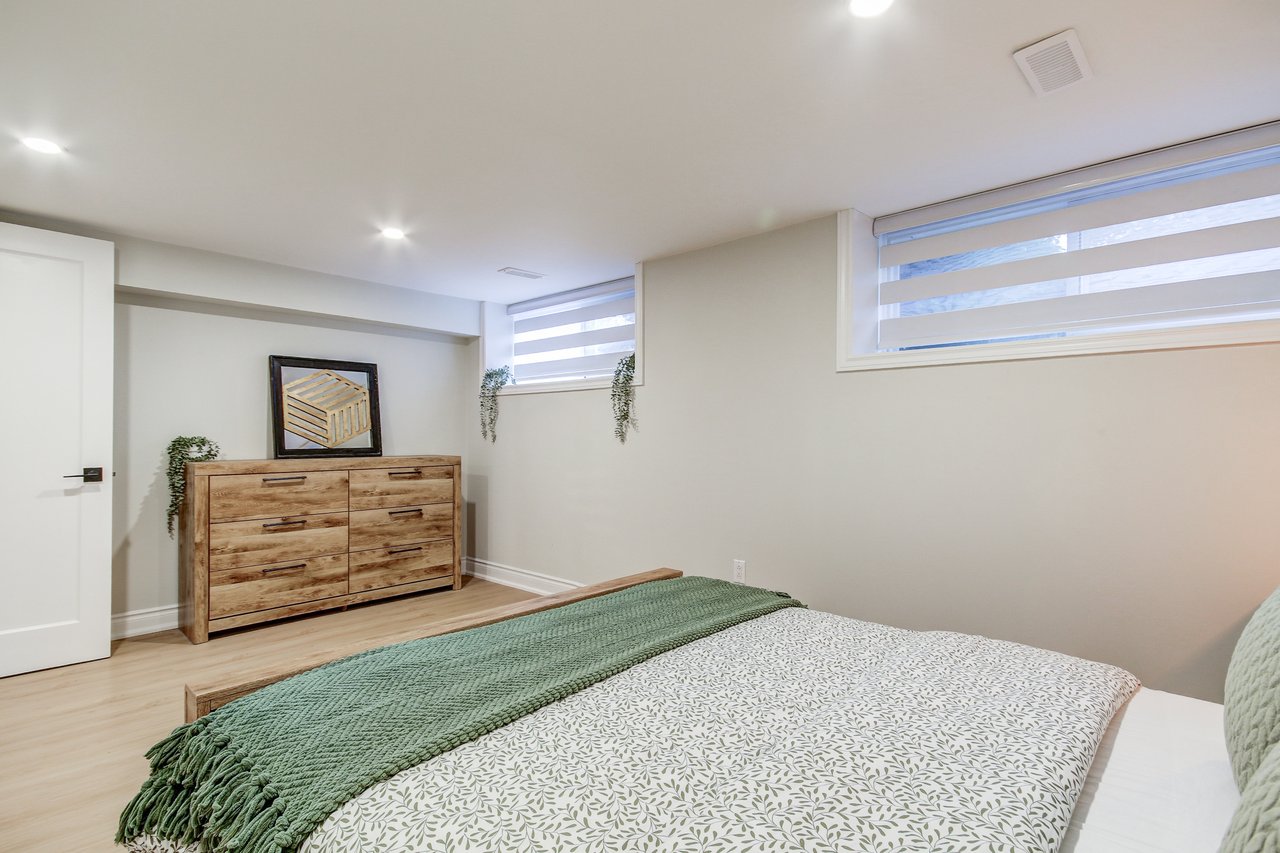
Furnished bedroom with a green throw on the bed and a wooden dresser beneath high windows.
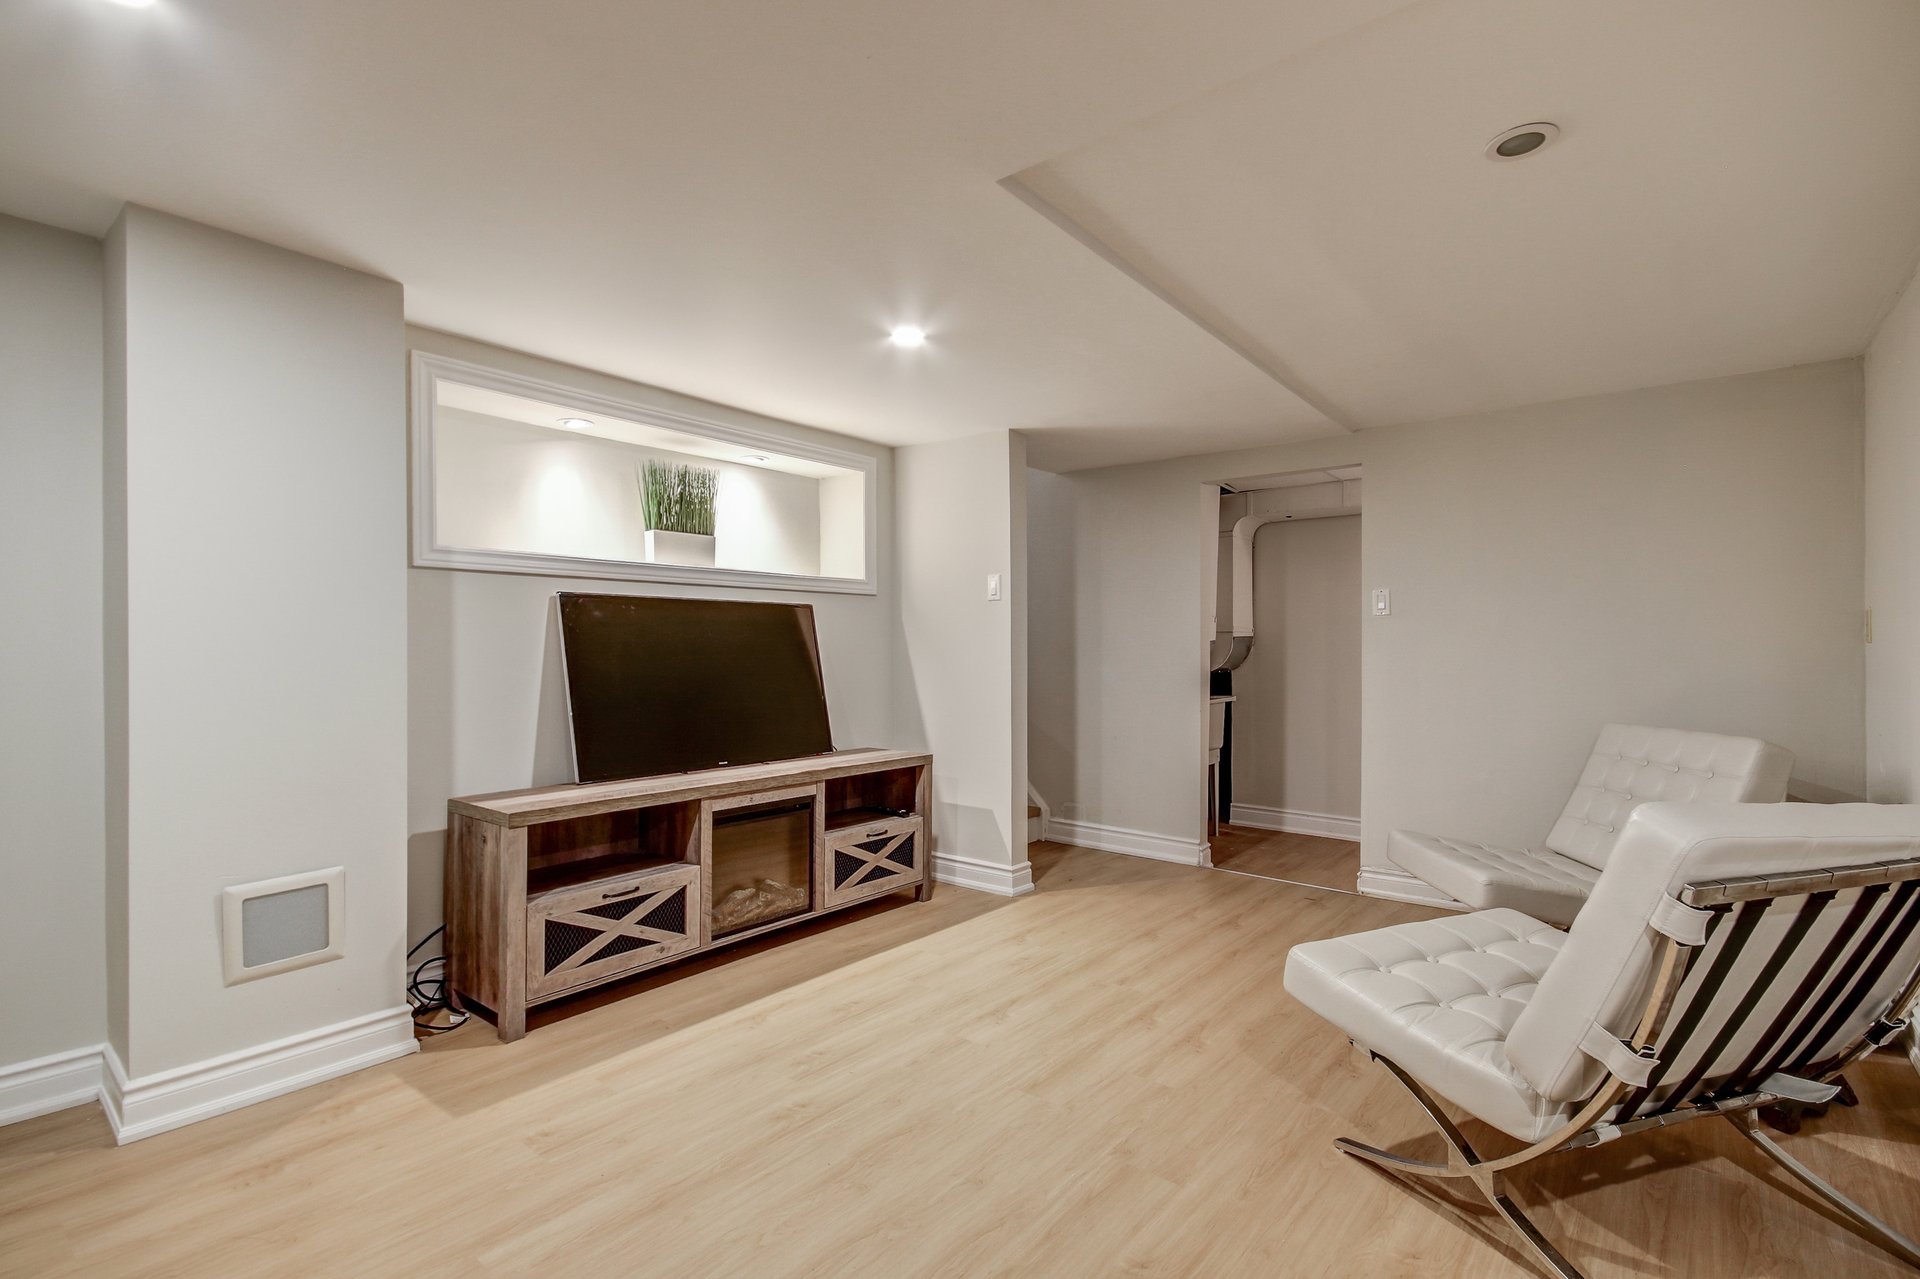
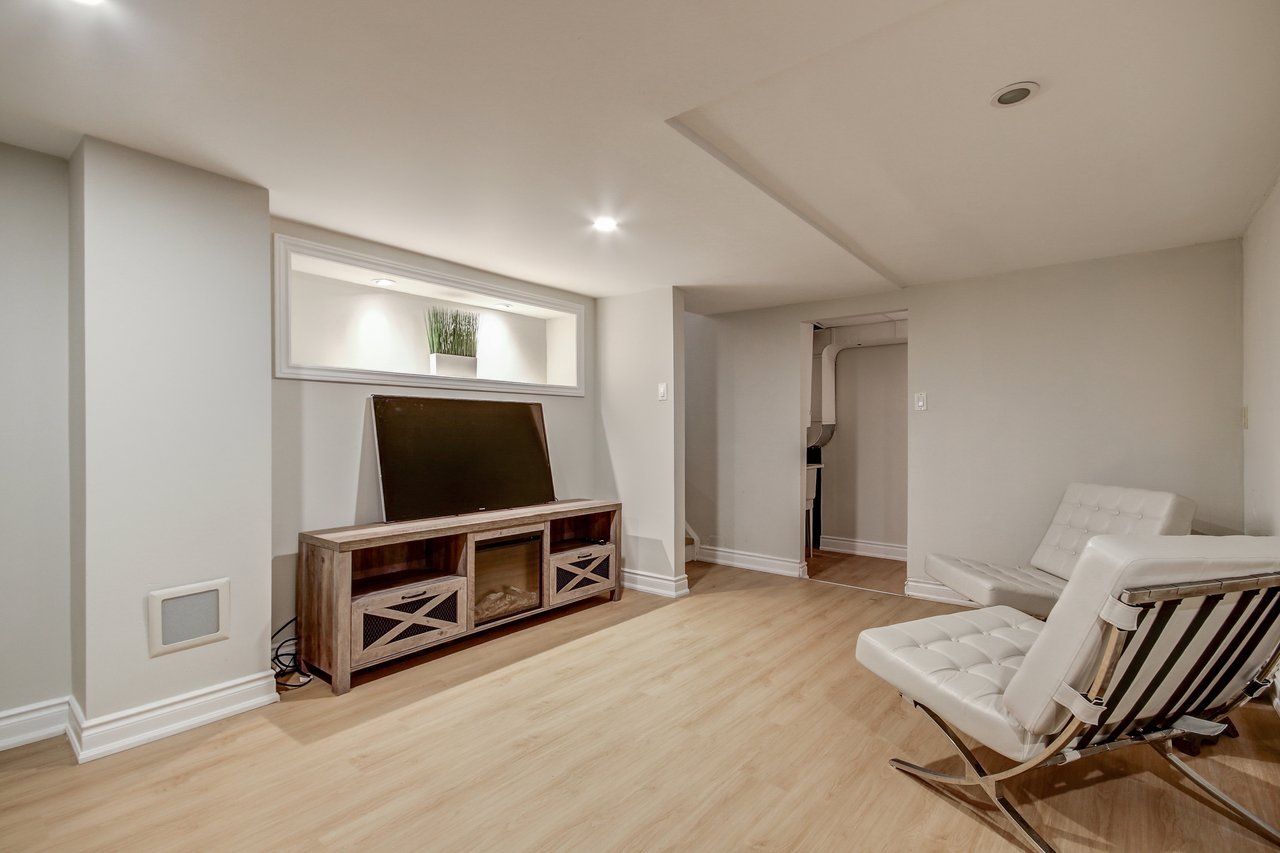
Basement sitting area with a television on a rustic console and white leather lounge chairs.
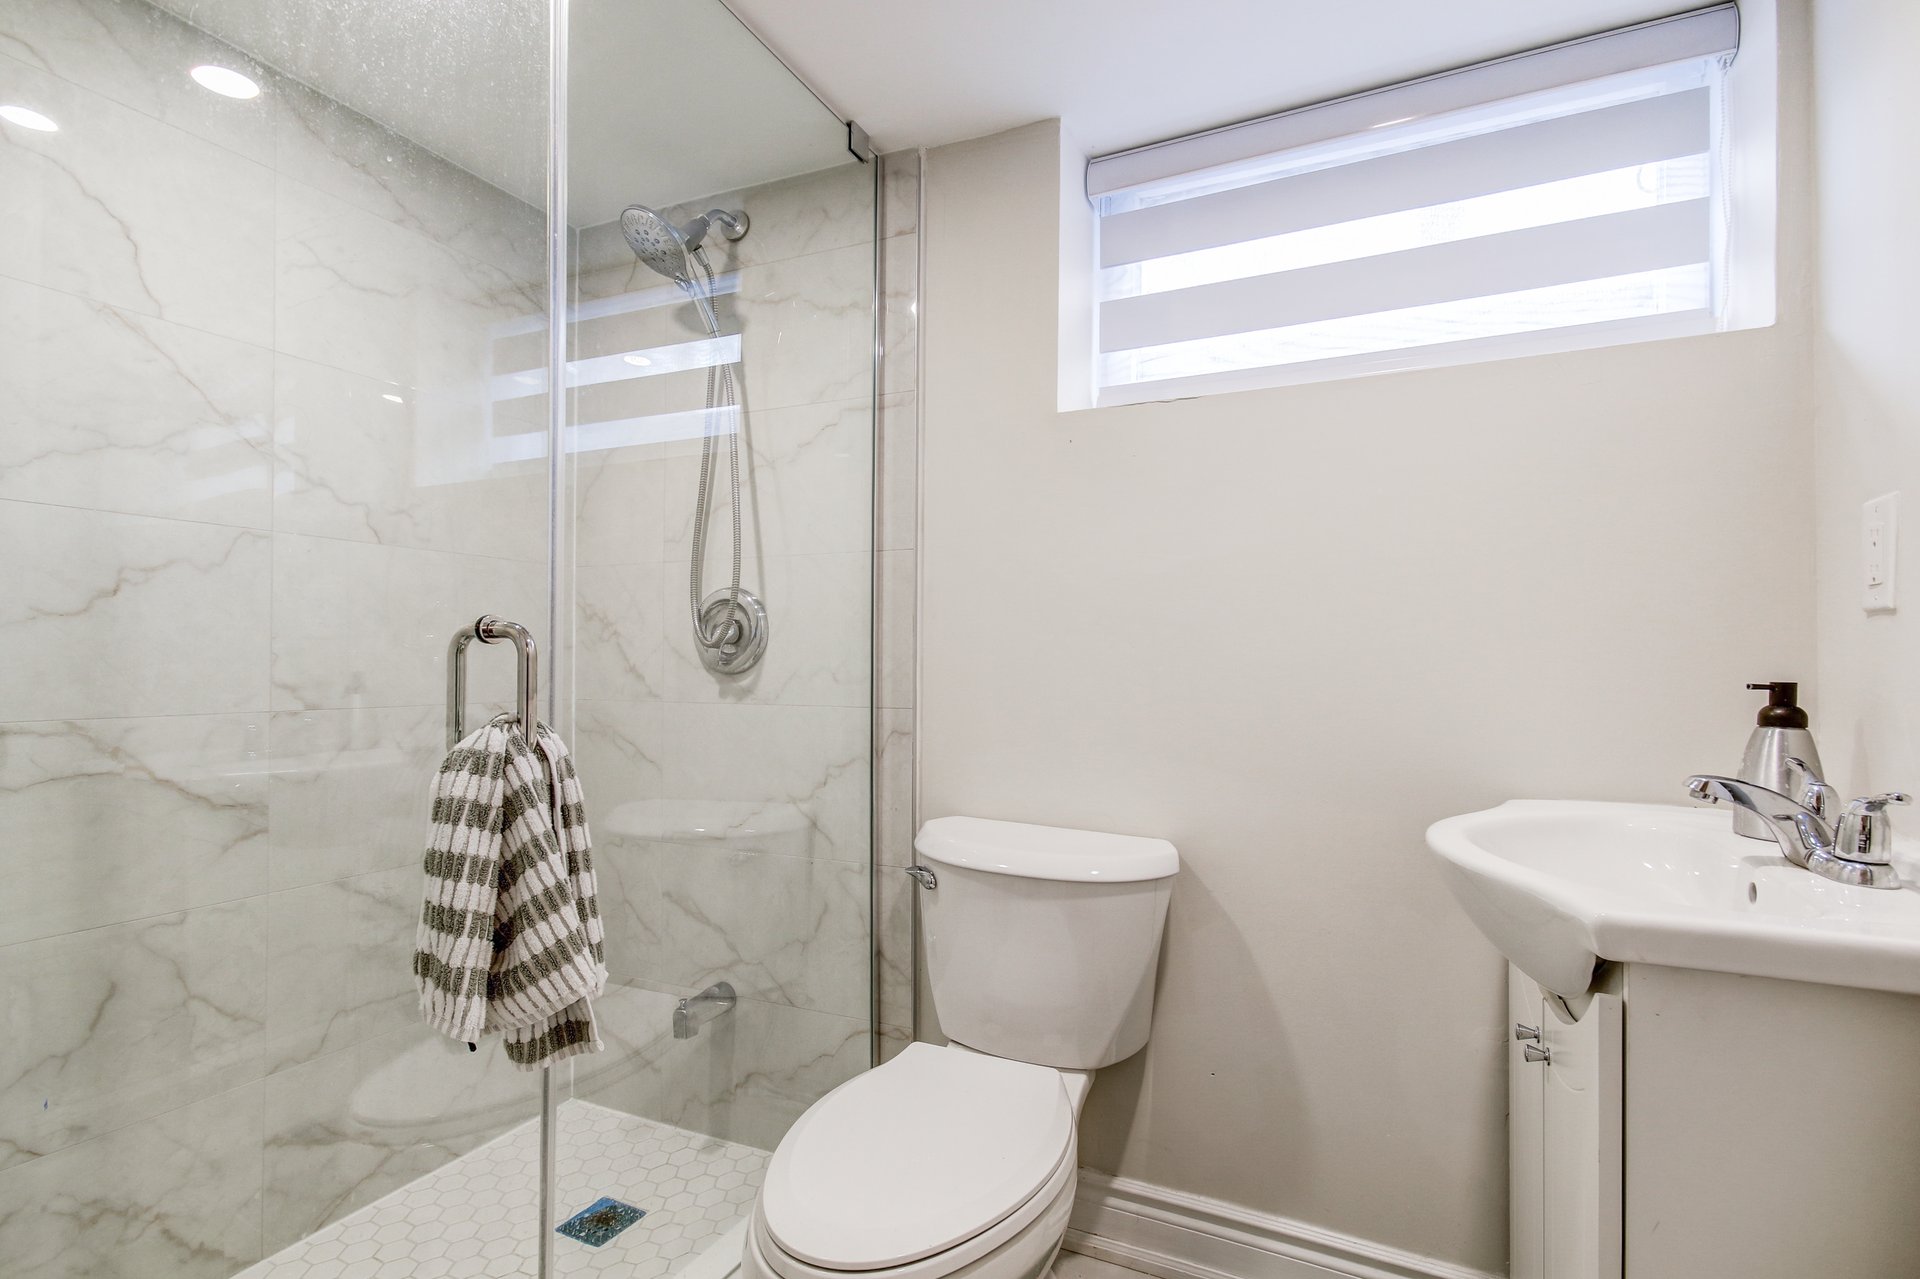
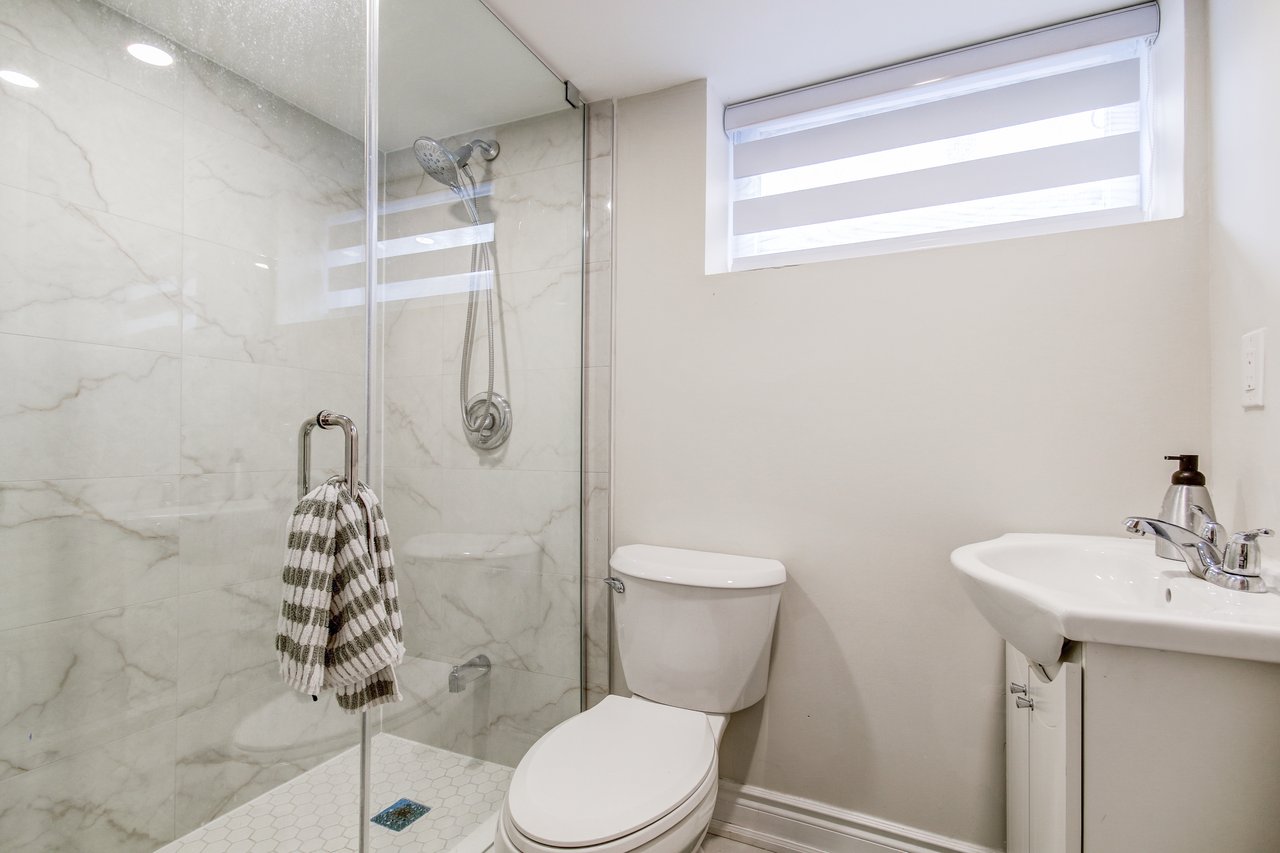
Bathroom with a glass shower, marble-look tile, white hexagonal floor, toilet, and window.
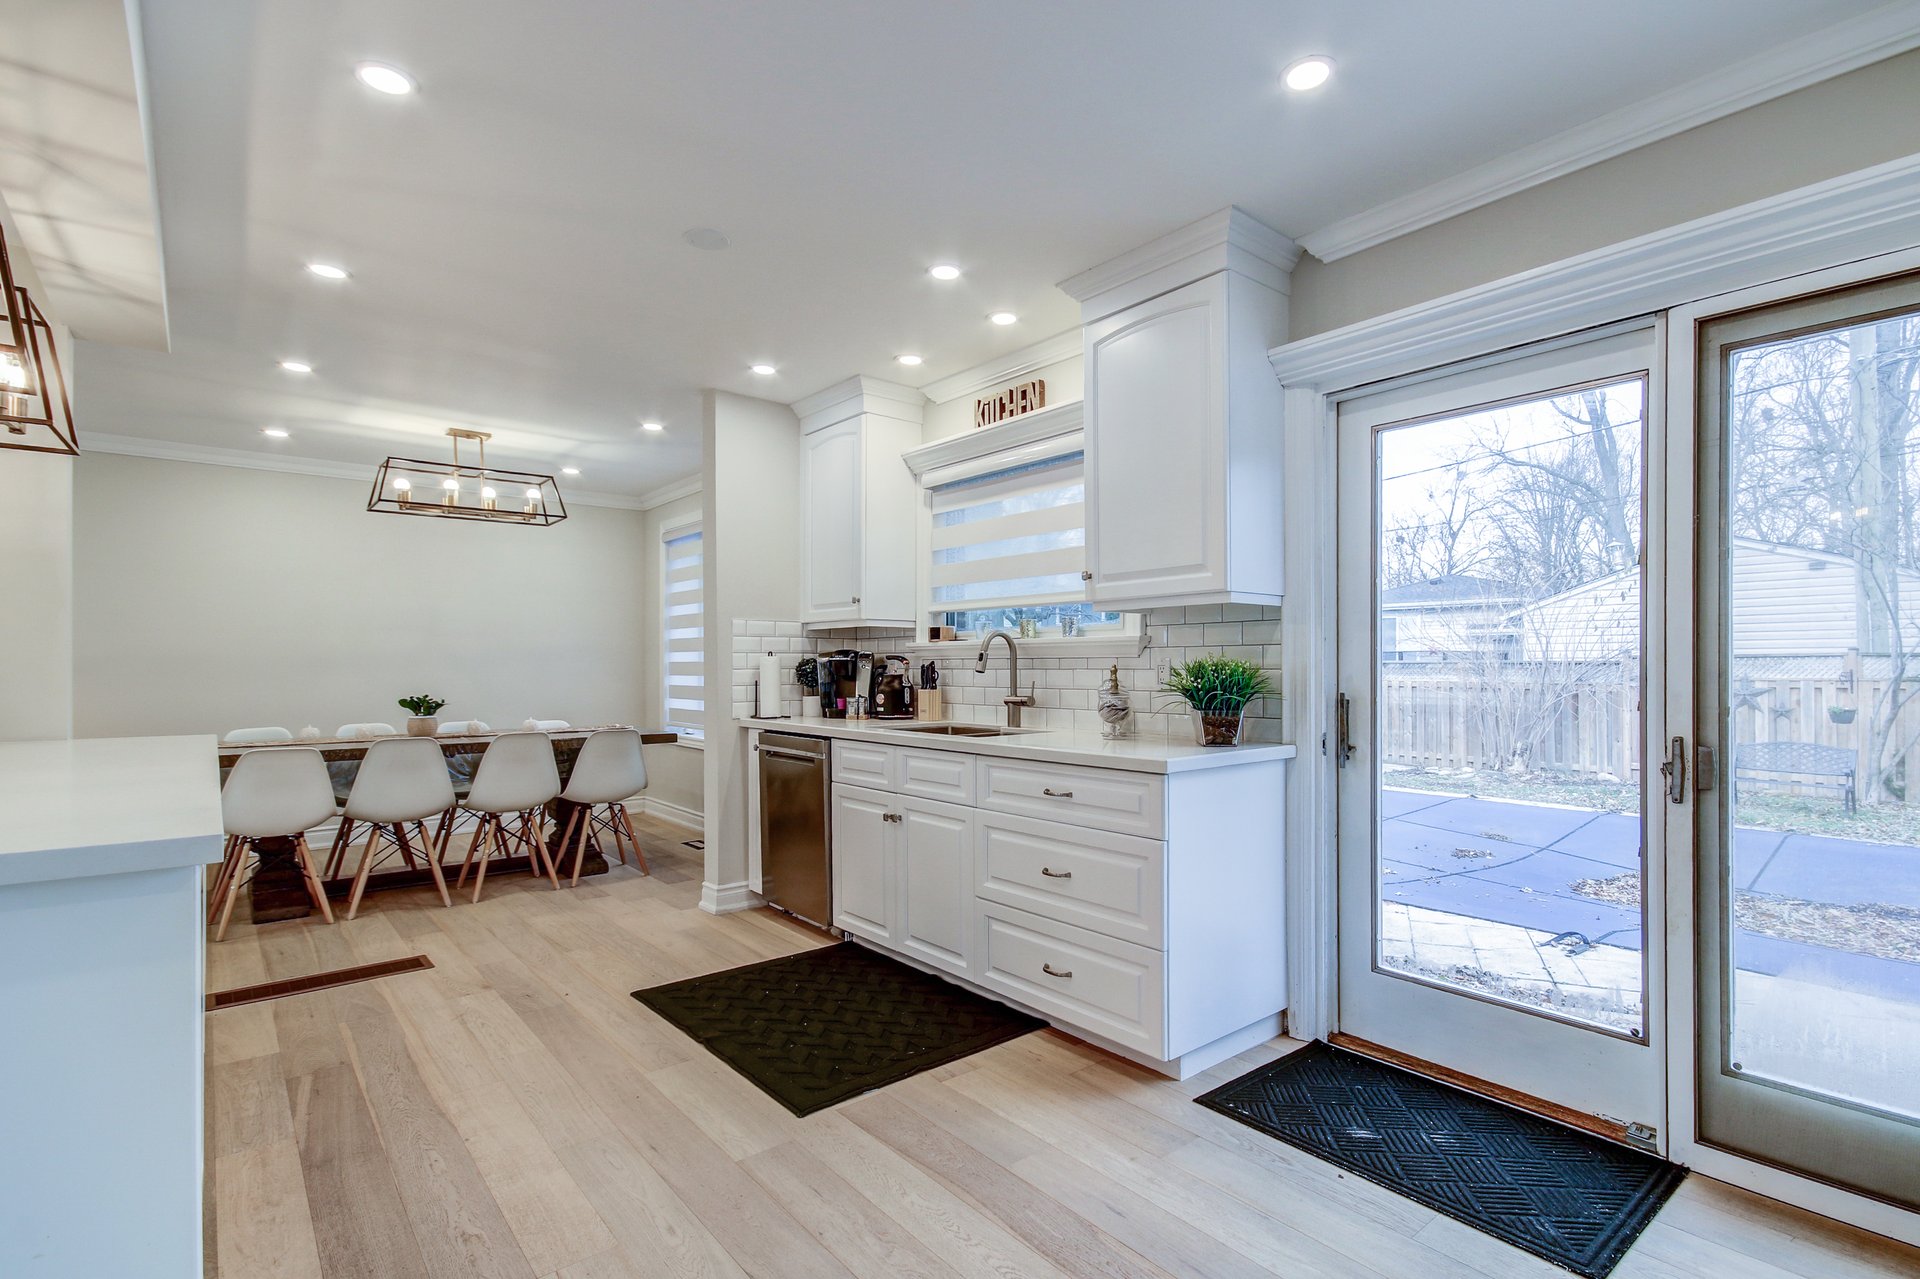
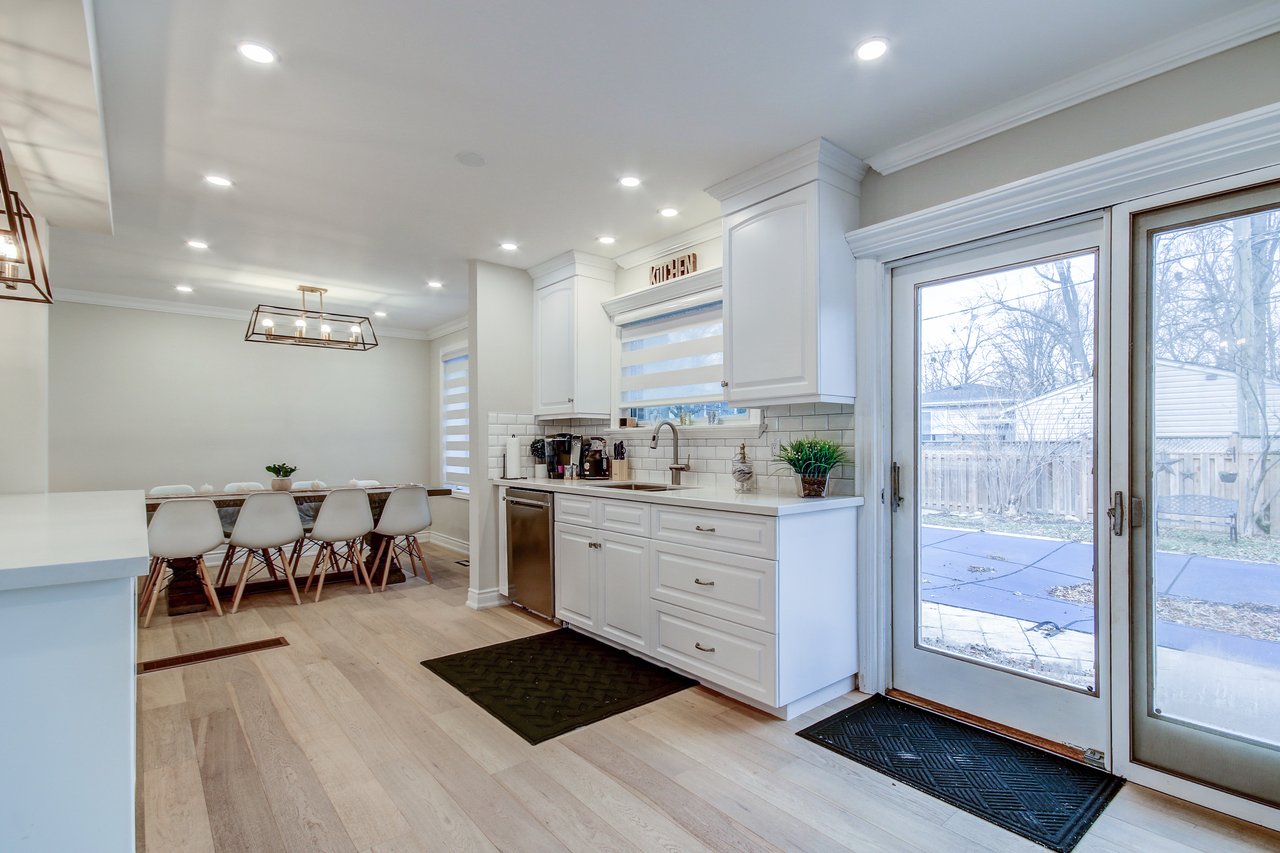
Bright white kitchen with subway-tile backsplash, dining table, and glass patio doors.
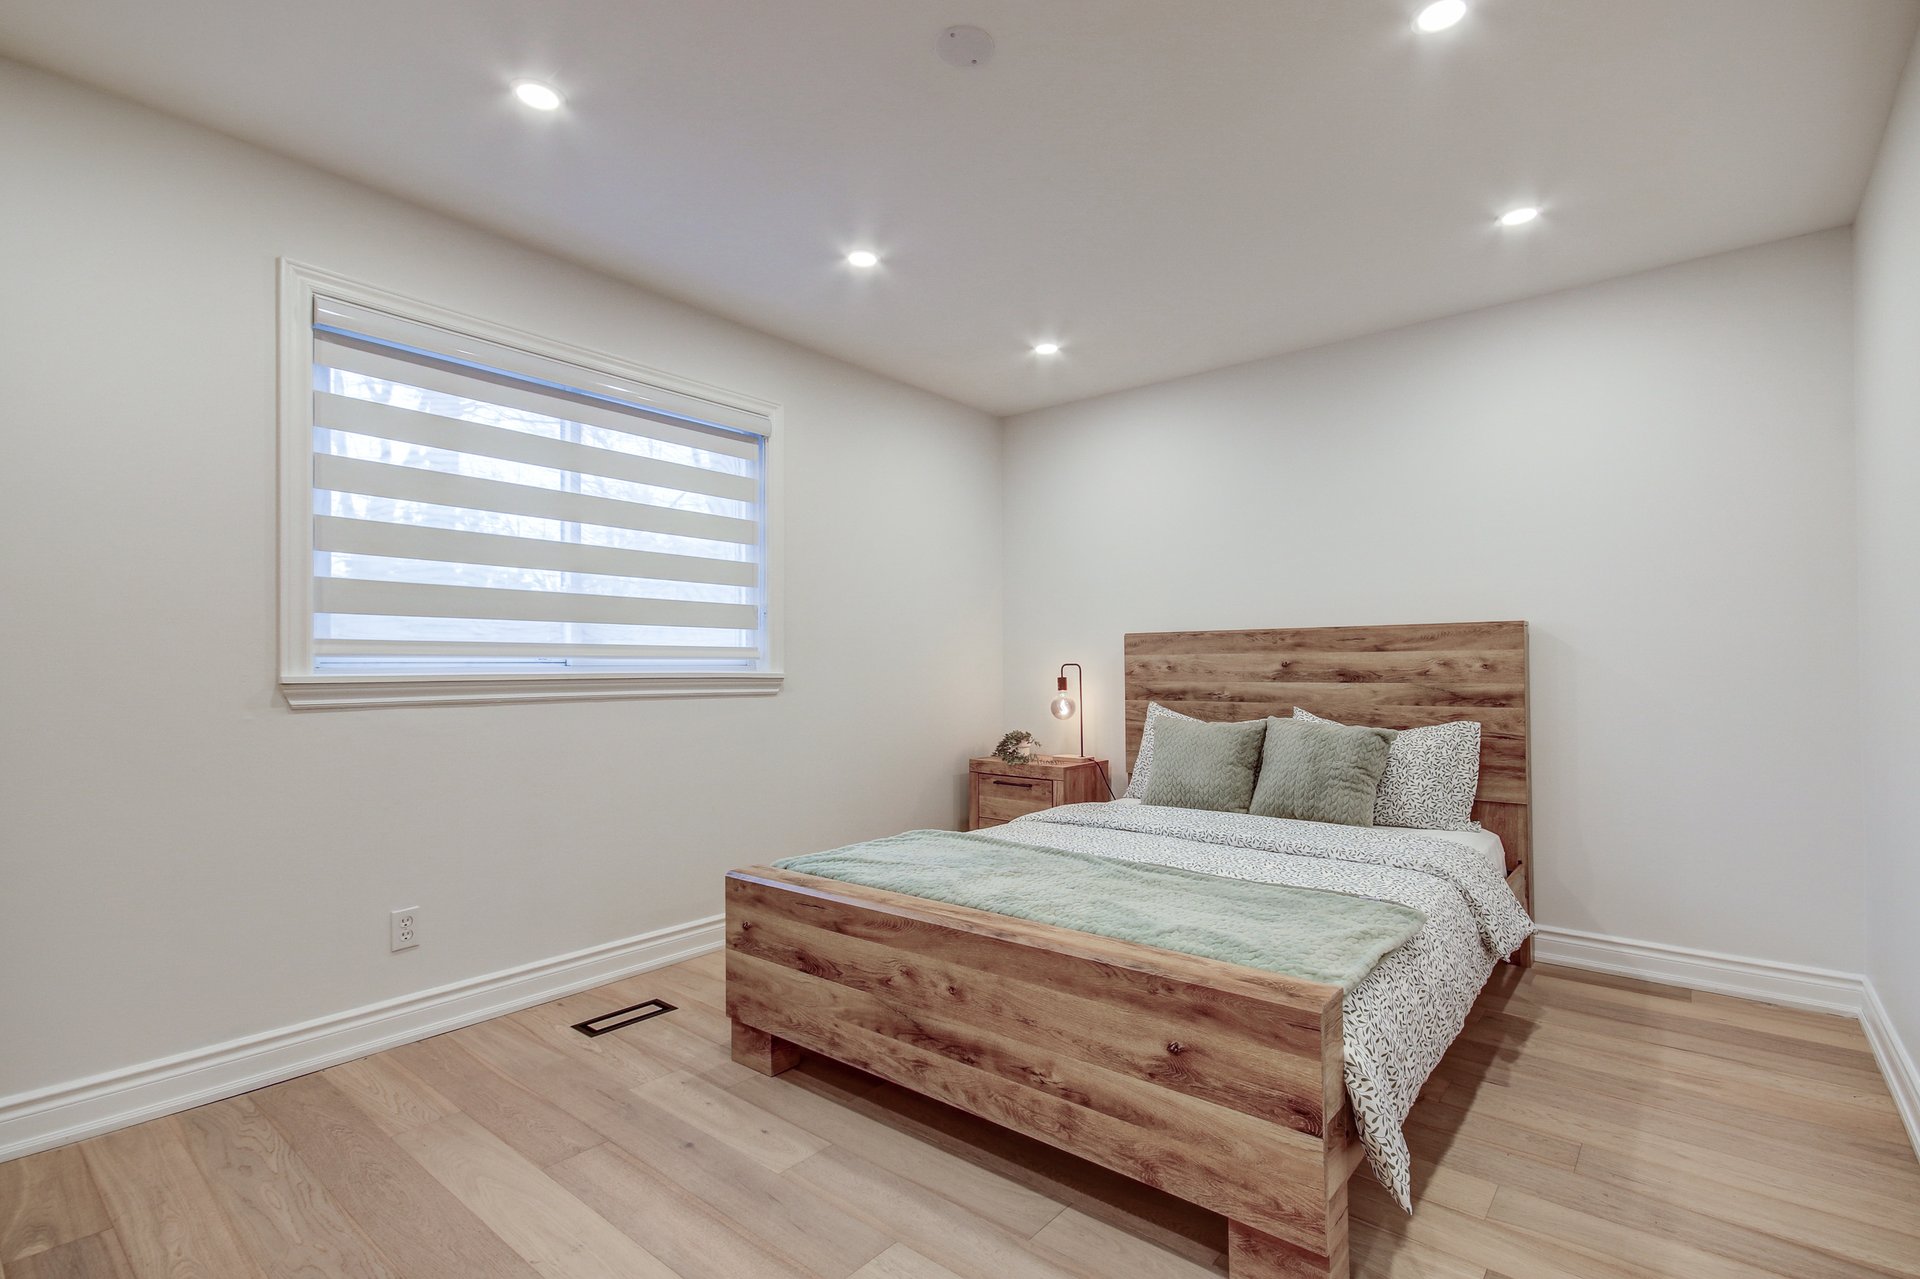
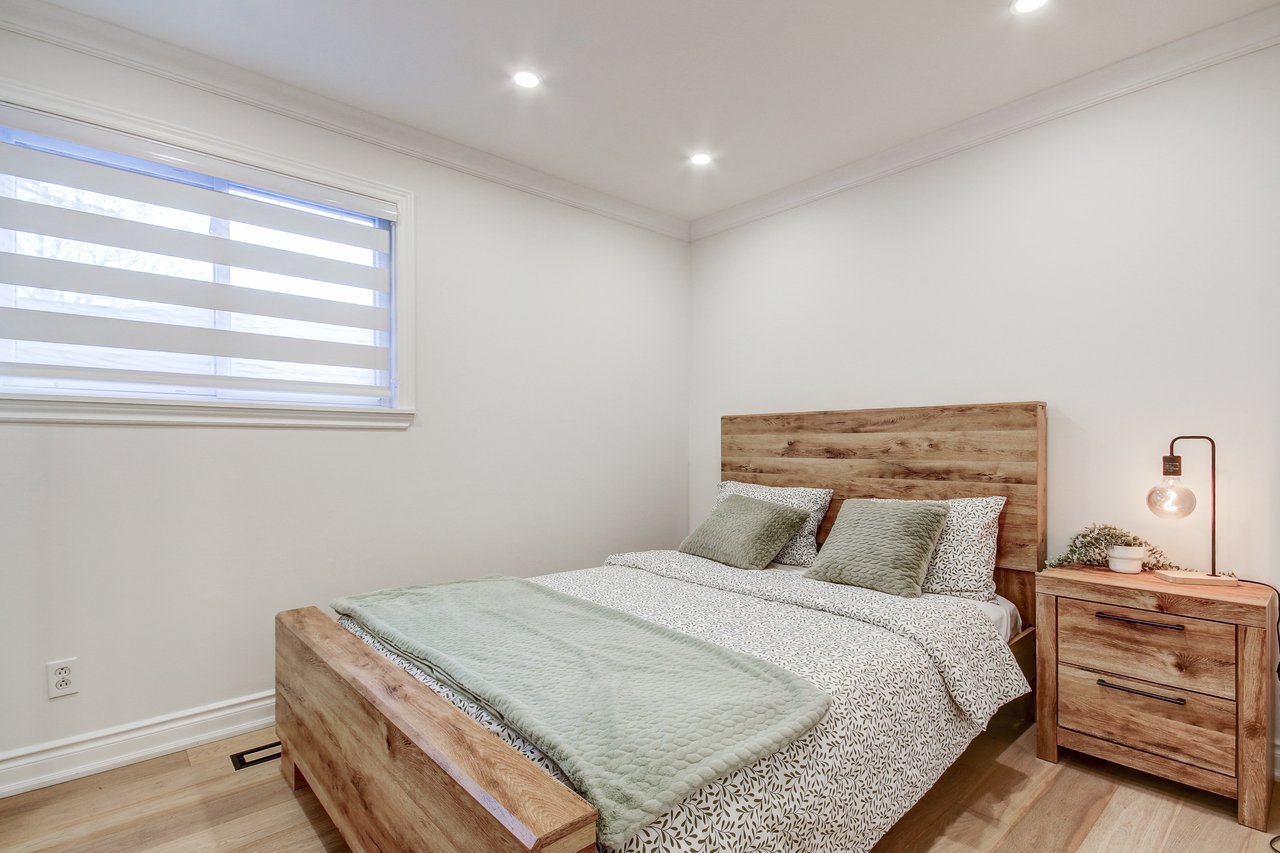
Furnished bedroom with a wood bed, striped window blinds, recessed lights, and light wood flooring.
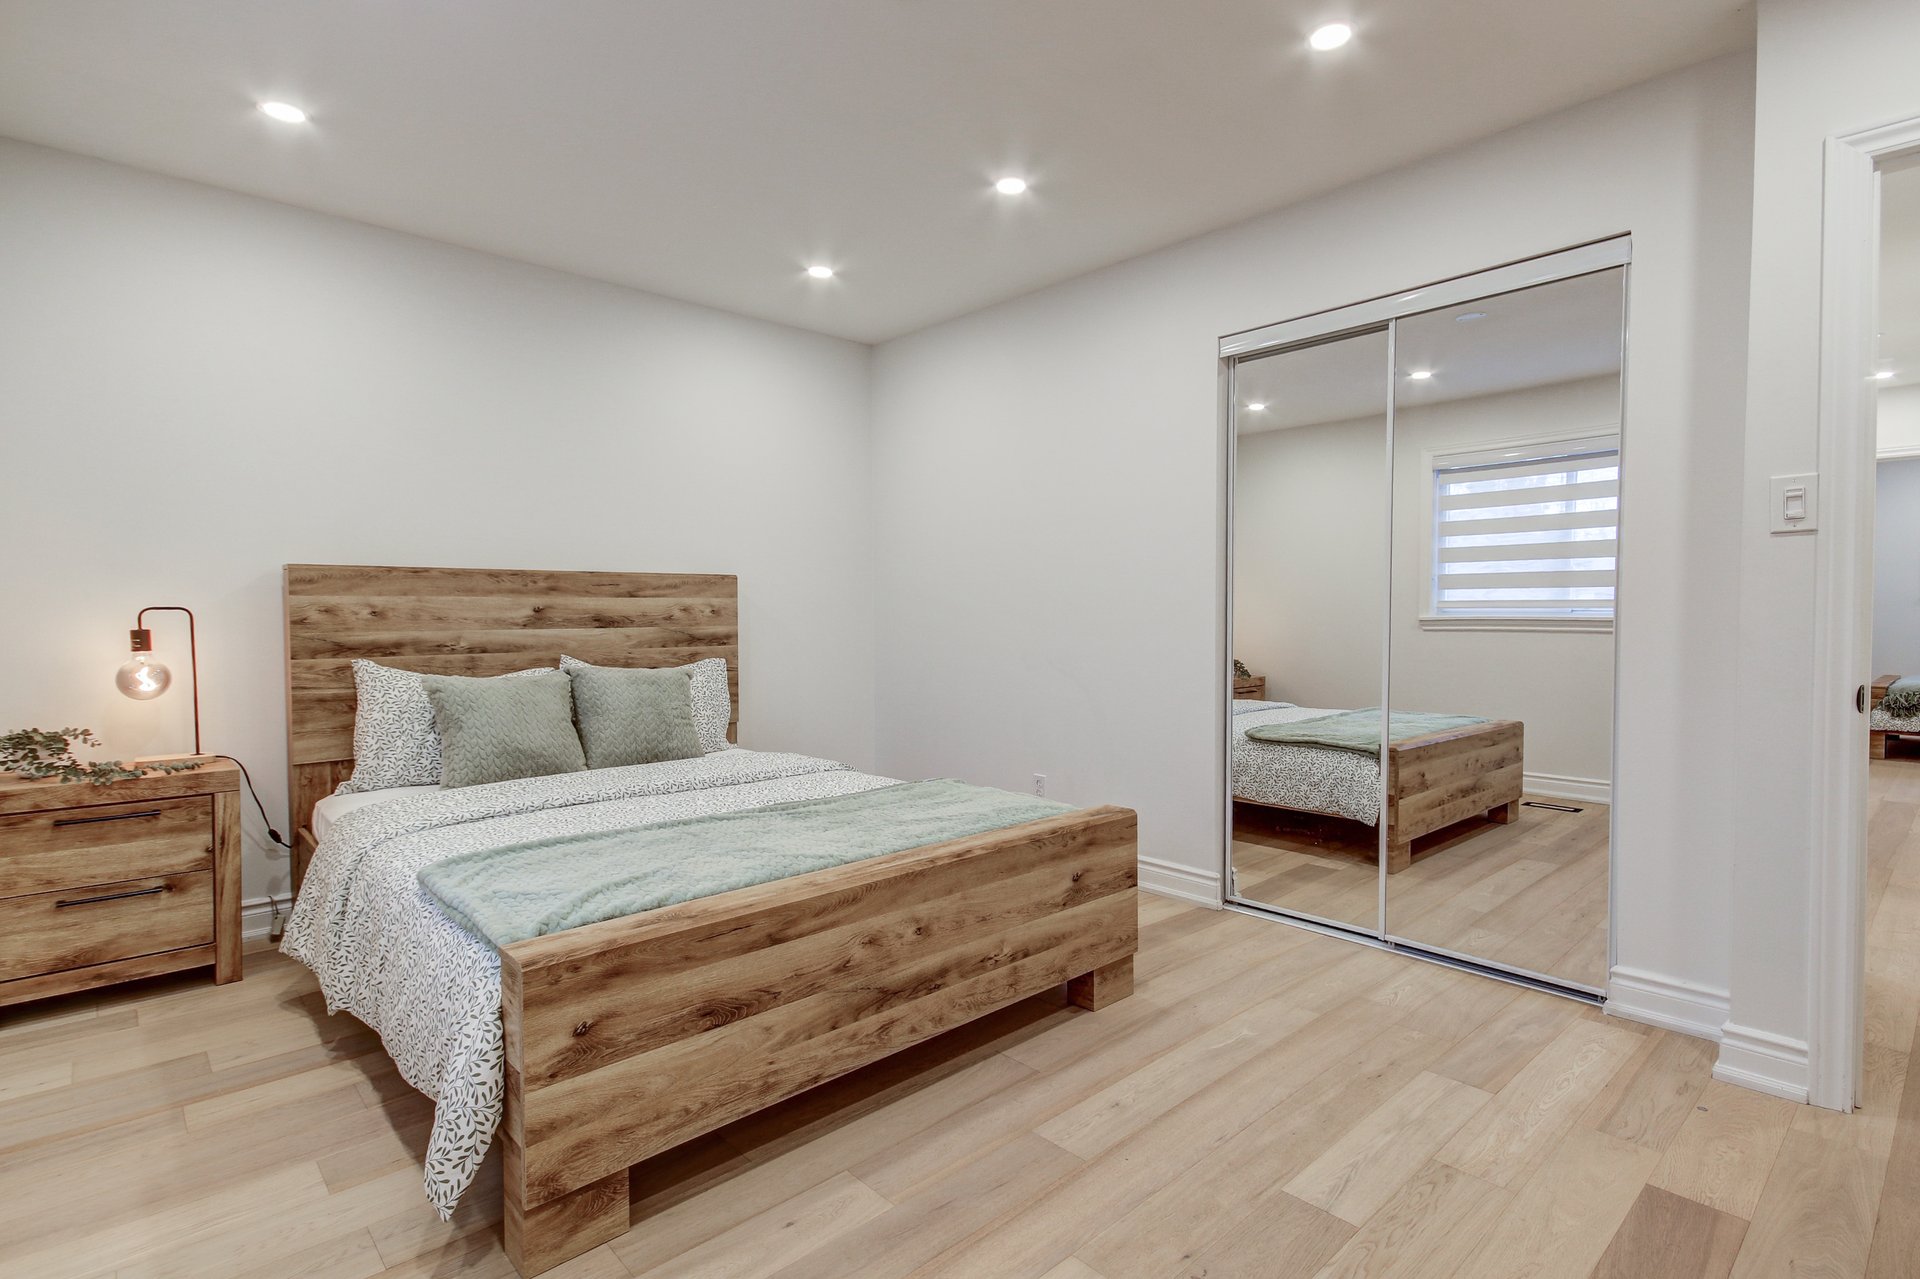
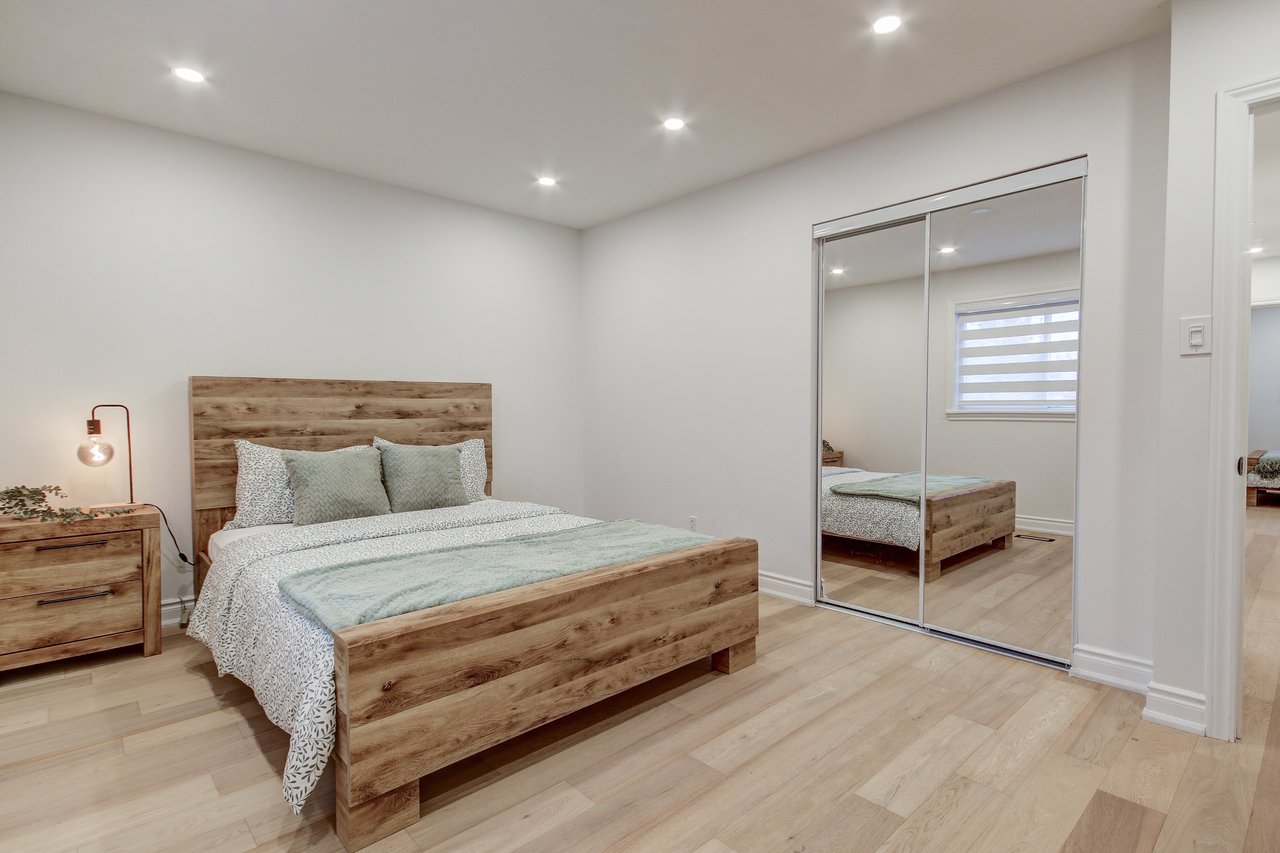
Bedroom with a wood bed, pale green bedding, mirrored closet doors, and light wood floors.
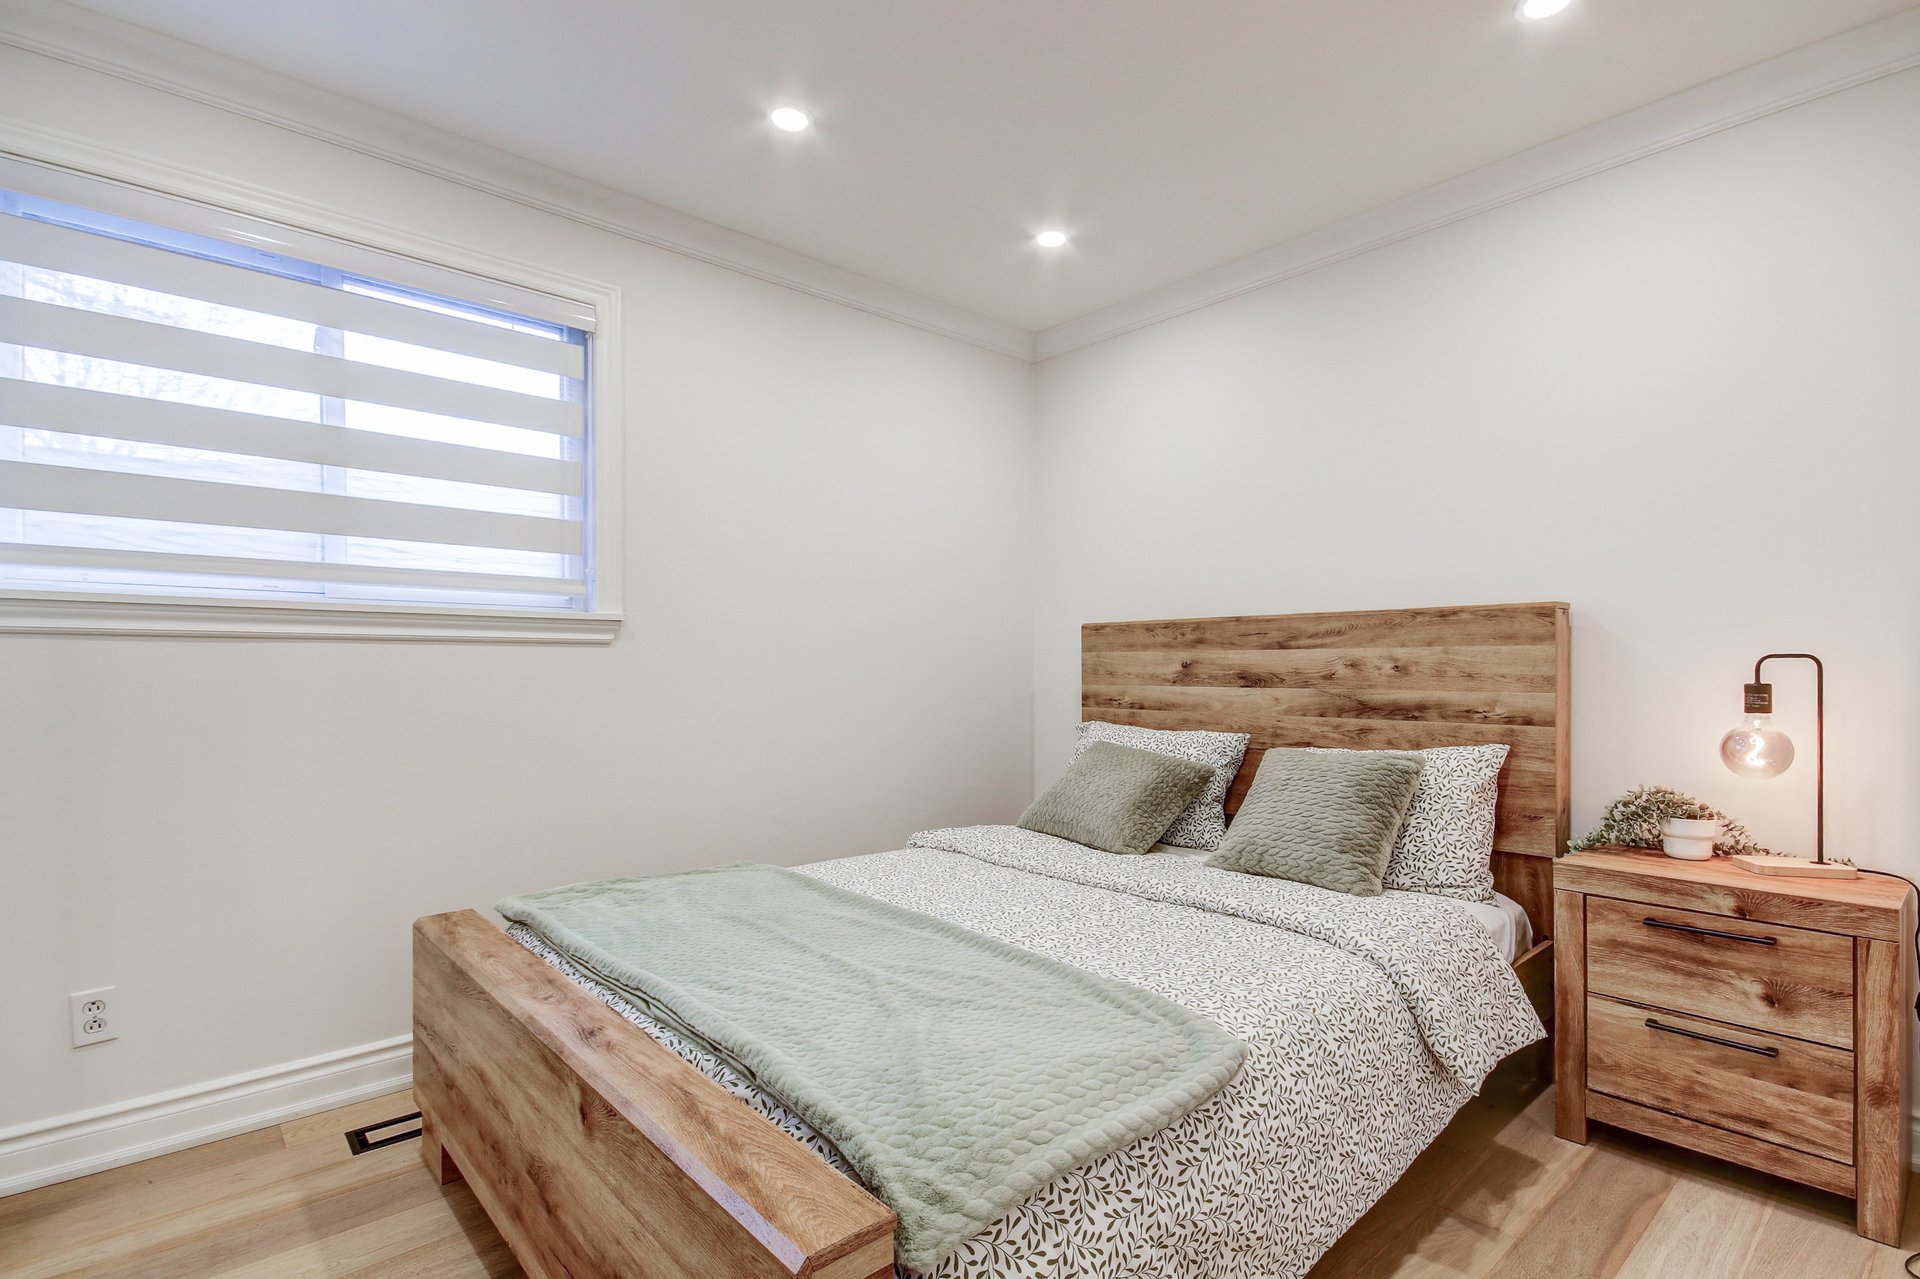
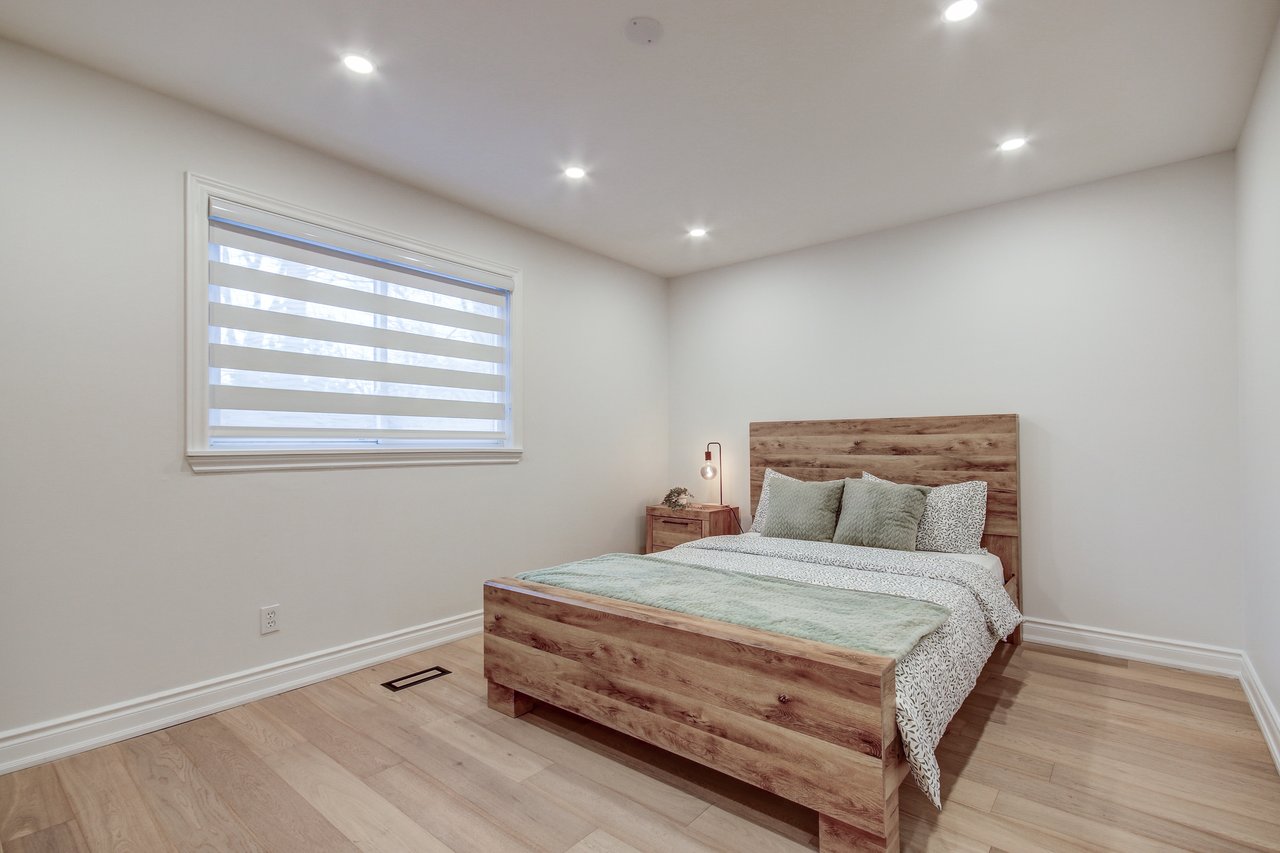
Staged bedroom with a wood bed frame, sage green bedding, and a wide window with layered blinds.
SEE ALL PHOTOS
Split-level home with red brick, white siding, and mature shrubs in the front yard.
Open-plan living, dining, and kitchen area with a white island, bar stools, and light wood floors.
Open-plan kitchen and dining area with a white island, bar stools, and light wood floors.
Living room with a wide bay window, striped shades, pale wood floors, and a dark wood coffee table.
Open-plan dining room and kitchen with a long wood table, white cabinetry, and stainless steel appliances.
Backyard pool with blue cover, covered hot tub, and gazebo seating inside a fenced yard.
Backyard with a covered in-ground pool, stone patio, and fenced yard behind a single-story home.
Bright hallway with white paneled doors and pale wood floors, opening onto a living room with a white sofa.
Bathroom with white vanity, round mirror, toilet, and glass shower enclosure.
Staged living room with white tufted chairs, a beige sofa, and light wood flooring.
Basement family room with a beige sofa, TV console, light wood flooring, and stairs.
Living area with light wood floors, white lounge chairs, and a small window with striped blinds.
Furnished bedroom with a green throw on the bed and a wooden dresser beneath high windows.
Basement sitting area with a television on a rustic console and white leather lounge chairs.
Bathroom with a glass shower, marble-look tile, white hexagonal floor, toilet, and window.
Bright white kitchen with subway-tile backsplash, dining table, and glass patio doors.
Furnished bedroom with a wood bed, striped window blinds, recessed lights, and light wood flooring.
Bedroom with a wood bed, pale green bedding, mirrored closet doors, and light wood floors.
Staged bedroom with a wood bed frame, sage green bedding, and a wide window with layered blinds.
Leased

5264 Woodhaven Dr

5264 Woodhaven Drive, Burlington, ON L7L 3Y4, Canada
5264 Woodhaven Dr

Description

From the moment you walk in, you'll notice the bright, carpet-free layout and thoughtful finishes throughout. The main level offers an inviting flow with updated flooring, modern lighting, and contemporary touches that make the space feel fresh and elevated. The kitchen, living, and dining areas are furnished with everything you need, making this home move-in ready from day one.Upstairs, you'll find four spacious bedrooms, each furnished and designed for relaxation. The additional lower-level bedroom or flex space is perfect for a home office, guest suite, or teen retreat. Both bathrooms have been tastefully updated to match the home's clean, modern aesthetic.Your private backyard oasis is the true standout.Enjoy summers around the inground pool, unwind in the hot tub, and host family and friends in a fully fenced outdoor space that feels like a retreat. Whether you're entertaining or simply relaxing, this yard offers the perfect blend of fun and tranquility.This is an exceptional opportunity to lease a stylish, well-appointed home with resort-style outdoor living. Perfect for families, professionals, or anyone seeking a comfortable, high-quality rental in a great area.
 

Share Property

Location

5264 Woodhaven Drive, Burlington, ON L7L 3Y4, Canada
Status

Leased

Features & Amenities

Area & Lot

  • Status Leased
  • NeighborhoodBurlington

Burlington

Explore

Work With Linda

Linda Fernandes appreciates that her quality of service and customer care are critical to her reputation and ultimately the satisfaction of her clients. It is for this reason that Linda takes personal care of her clients to ensure they are well informed, prepared and not pressured in making this significant financial investment.

Follow Me On Instagram