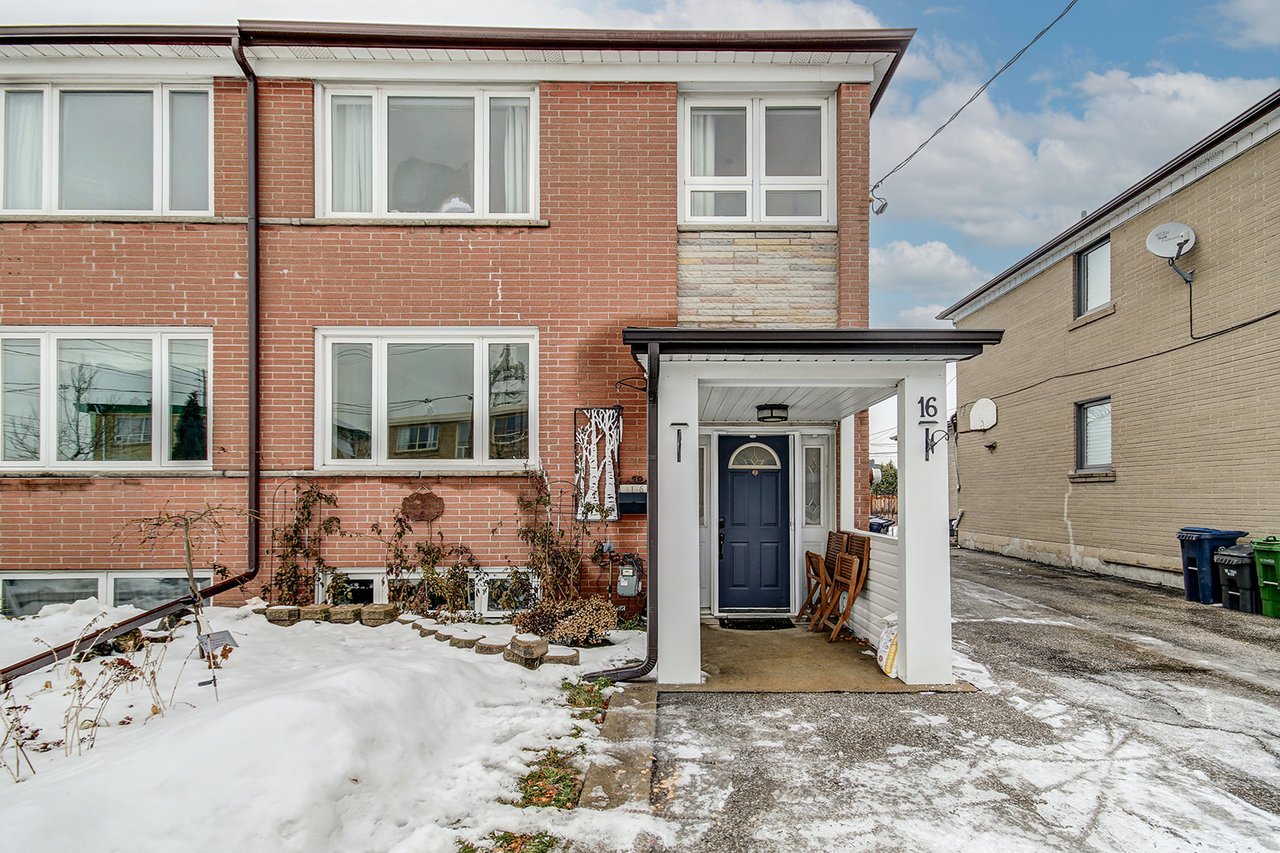
Red-brick home with a covered entrance and blue front door, with snow across the front garden.
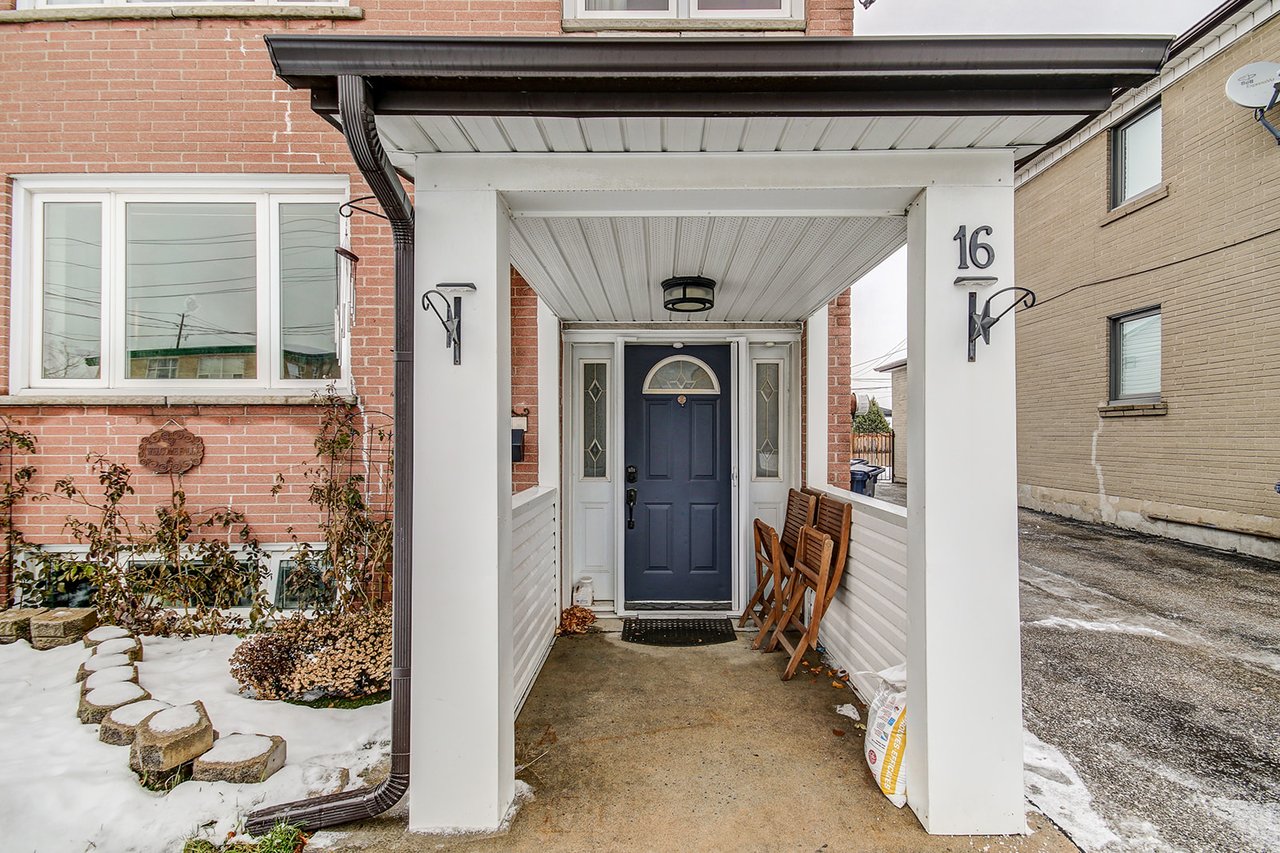
Brick home entrance with a covered porch, dark blue door, white columns, and snow-covered garden beds.
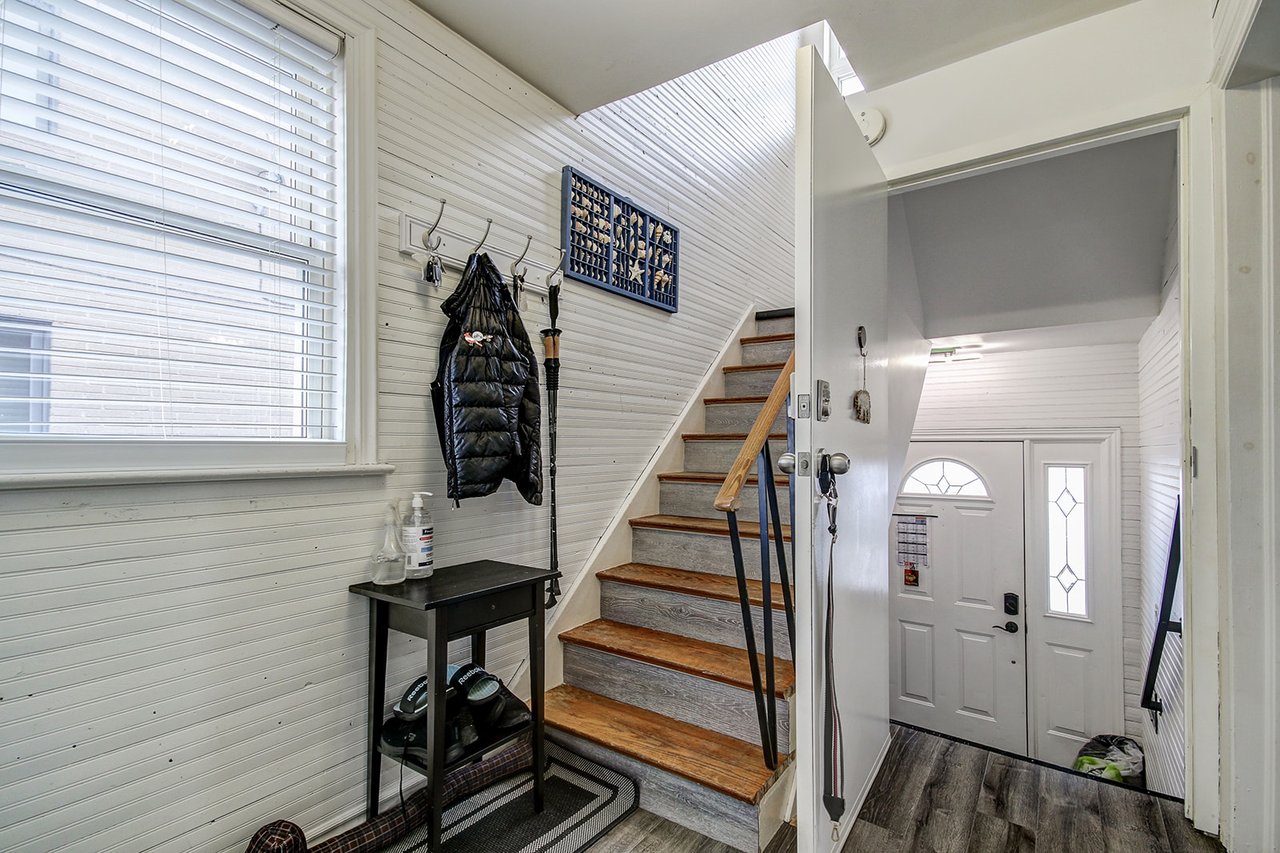
Entryway with wood-trimmed stairs, a white glass-paneled front door, and a window with blinds.
Furnished living room with gray sofas, a round coffee table, and large windows beside an open kitchen.
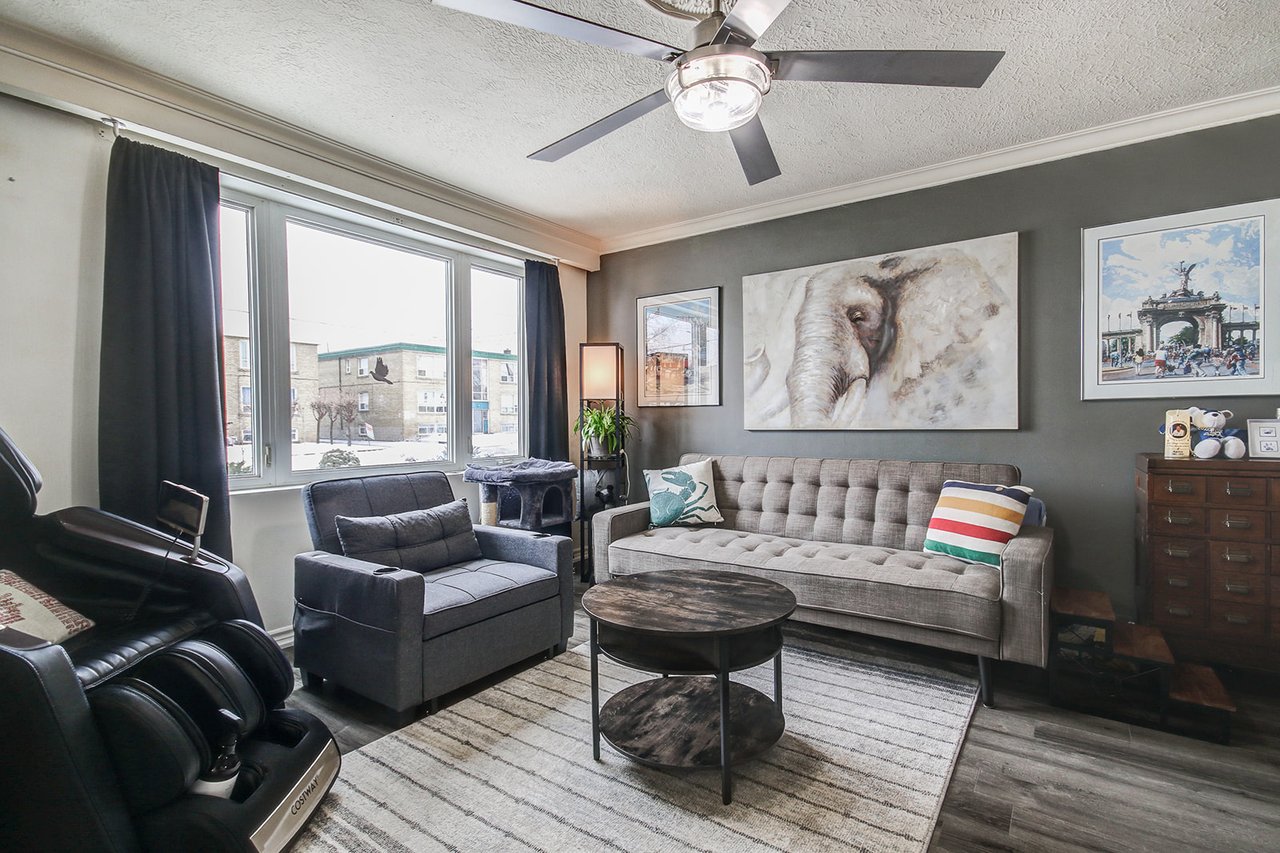
Living room with a gray sofa, black recliner, round coffee table, and large windows overlooking a snowy street.
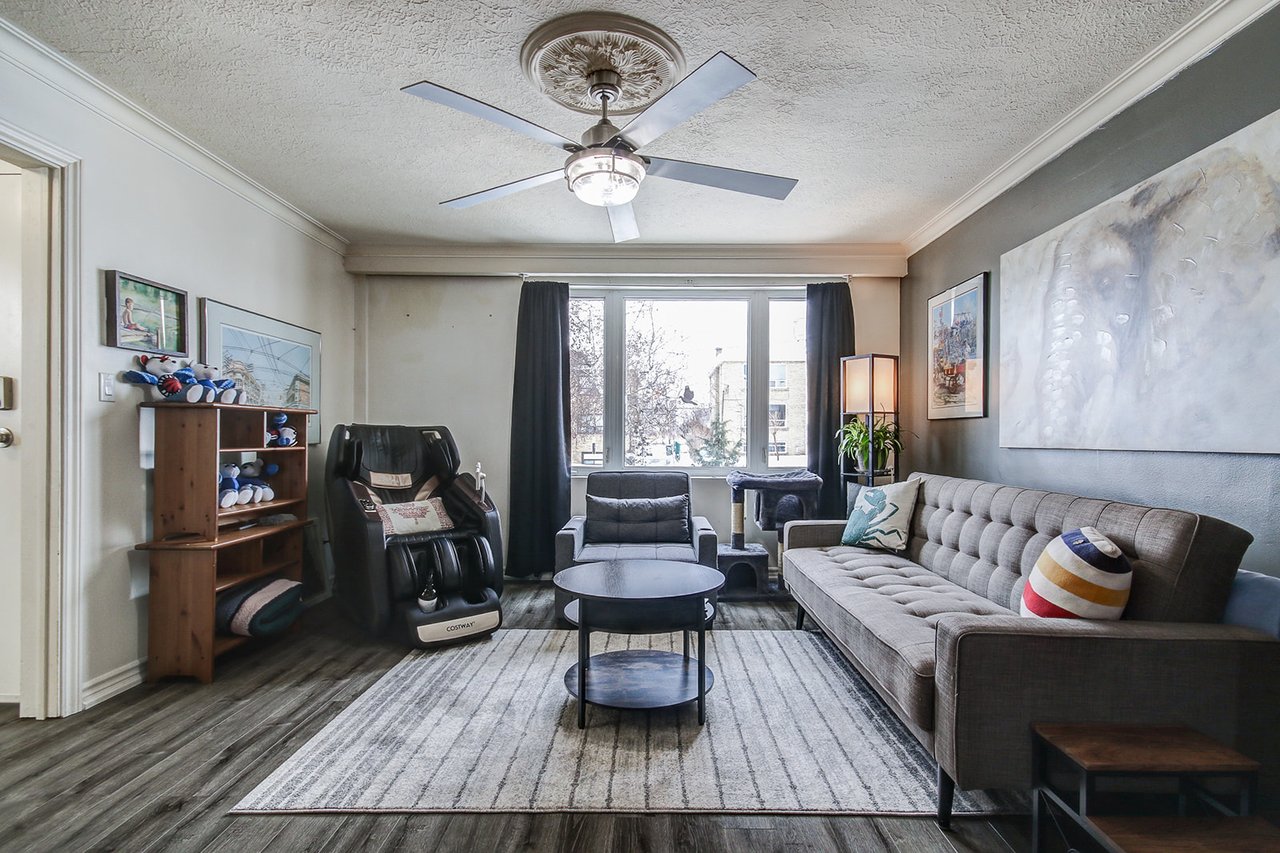
Furnished living room with a gray sofa, round coffee table, and large windows overlooking snow.
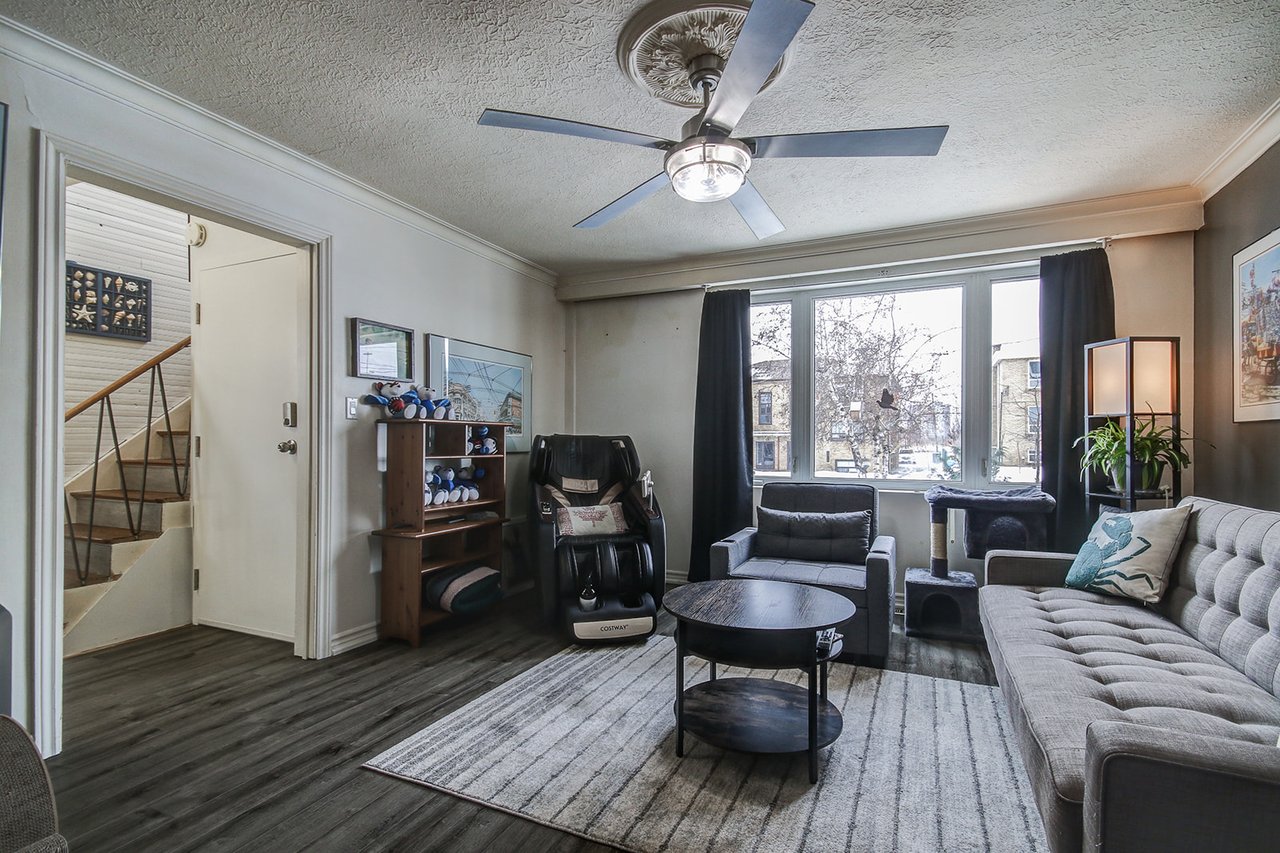
Furnished living room with a gray sectional, oval coffee table, and large windows overlooking snow.
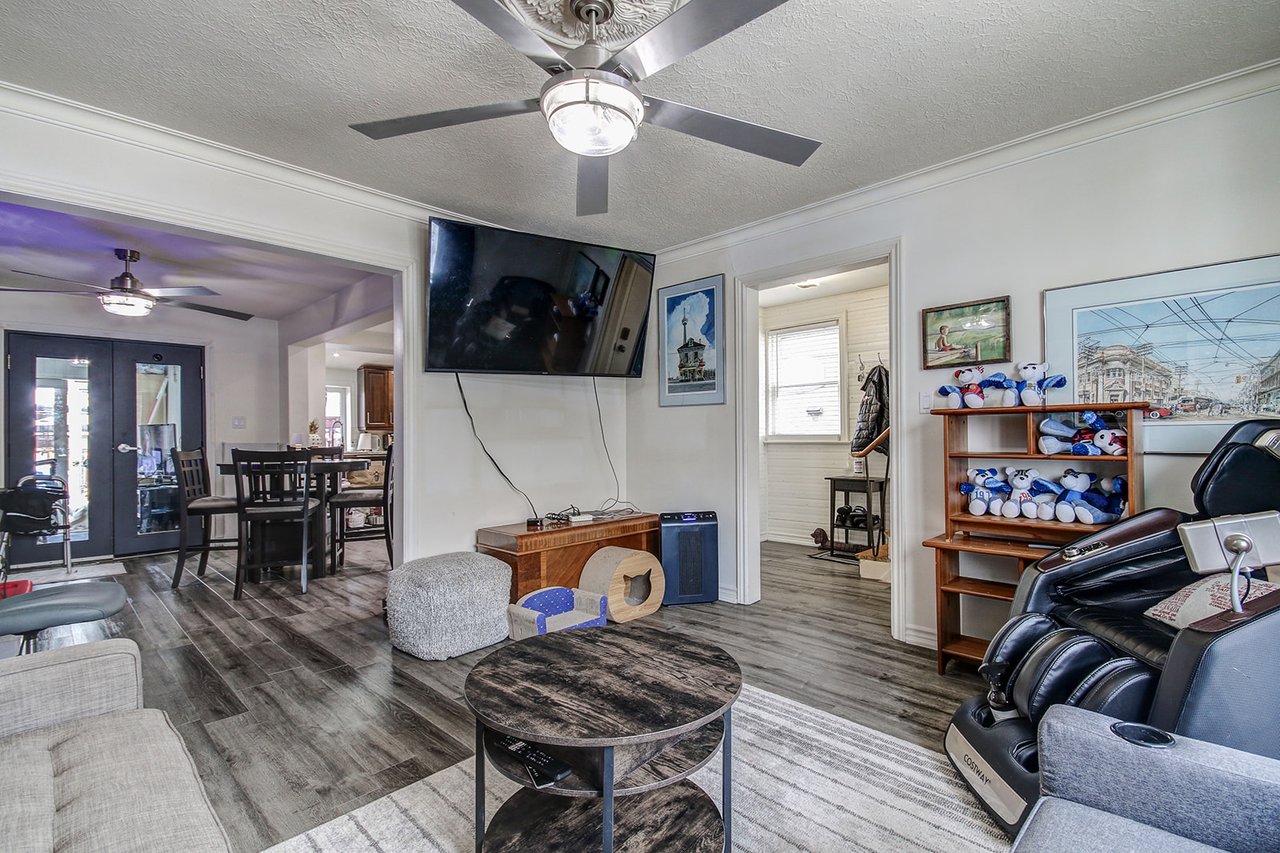
Living room with a wall-mounted TV, ceiling fan, toy shelf, and adjoining dining area.
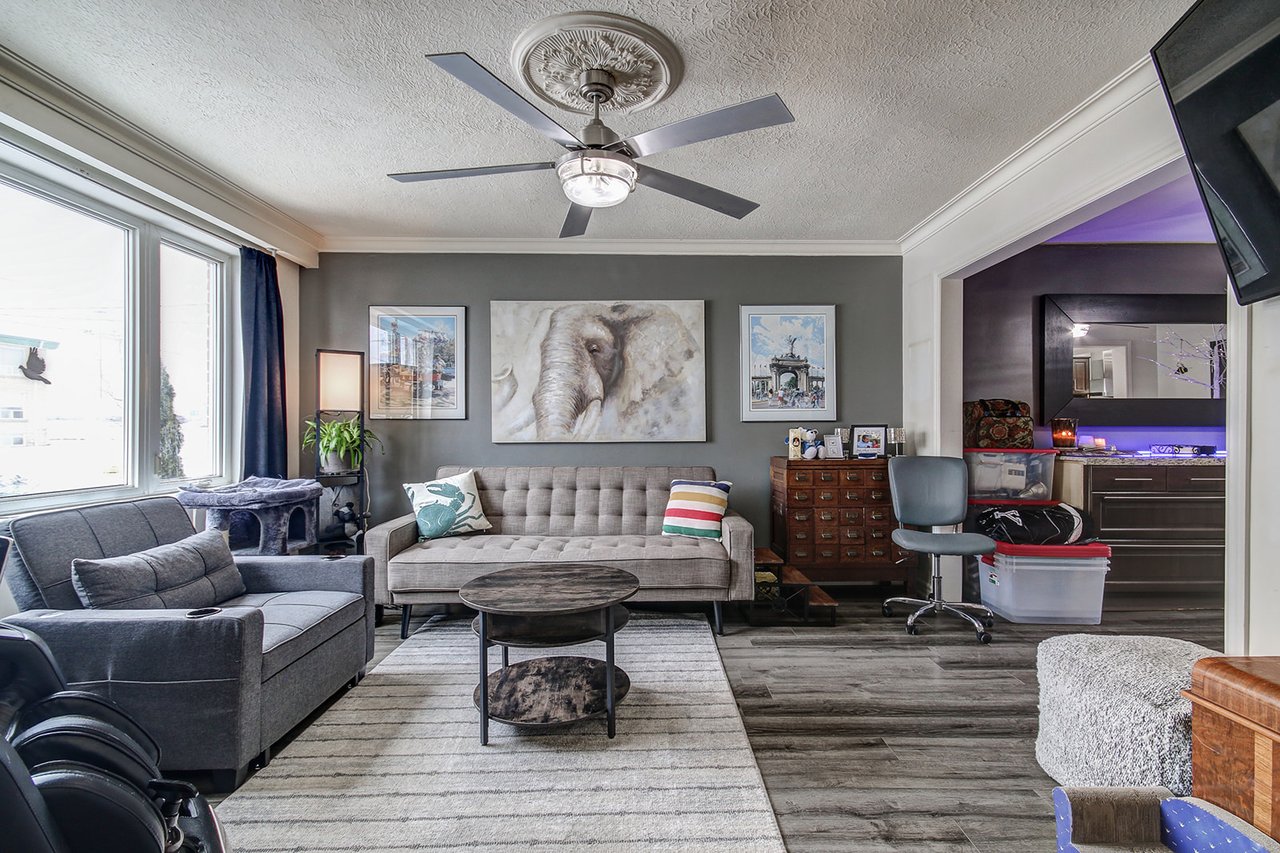
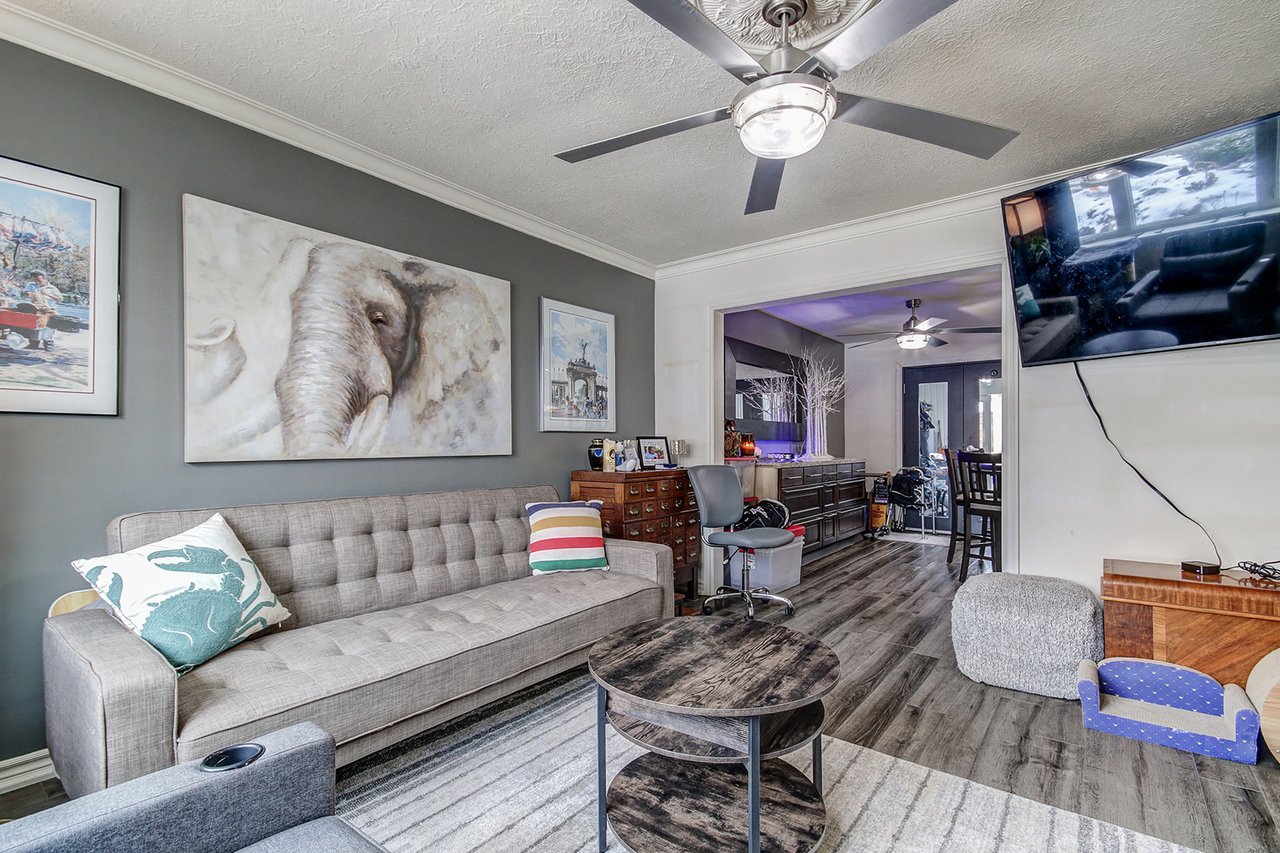
Furnished living room with gray sectional, elephant artwork, ceiling fan, and adjoining dining area.
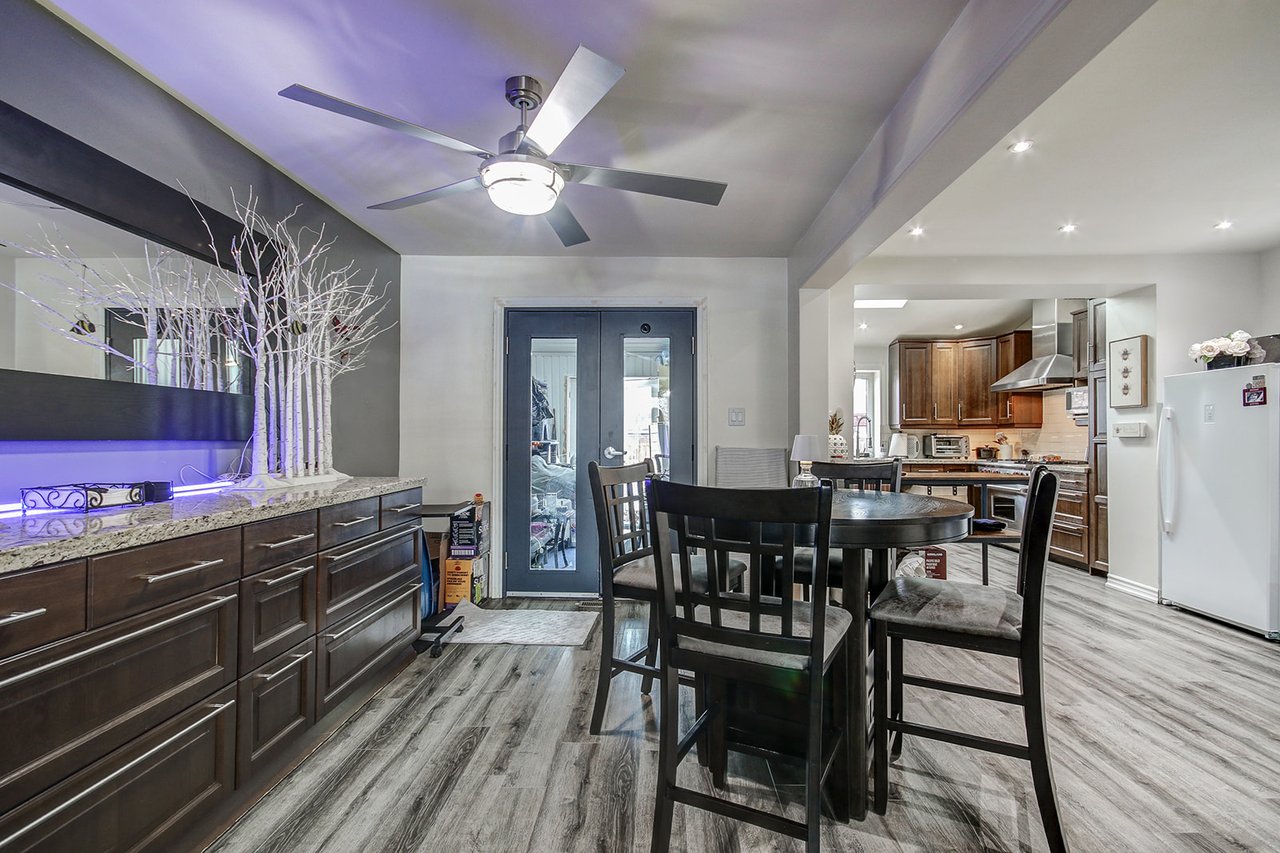
Dining area with a round dark table, beside a kitchen with dark wood cabinetry and purple accent lighting.
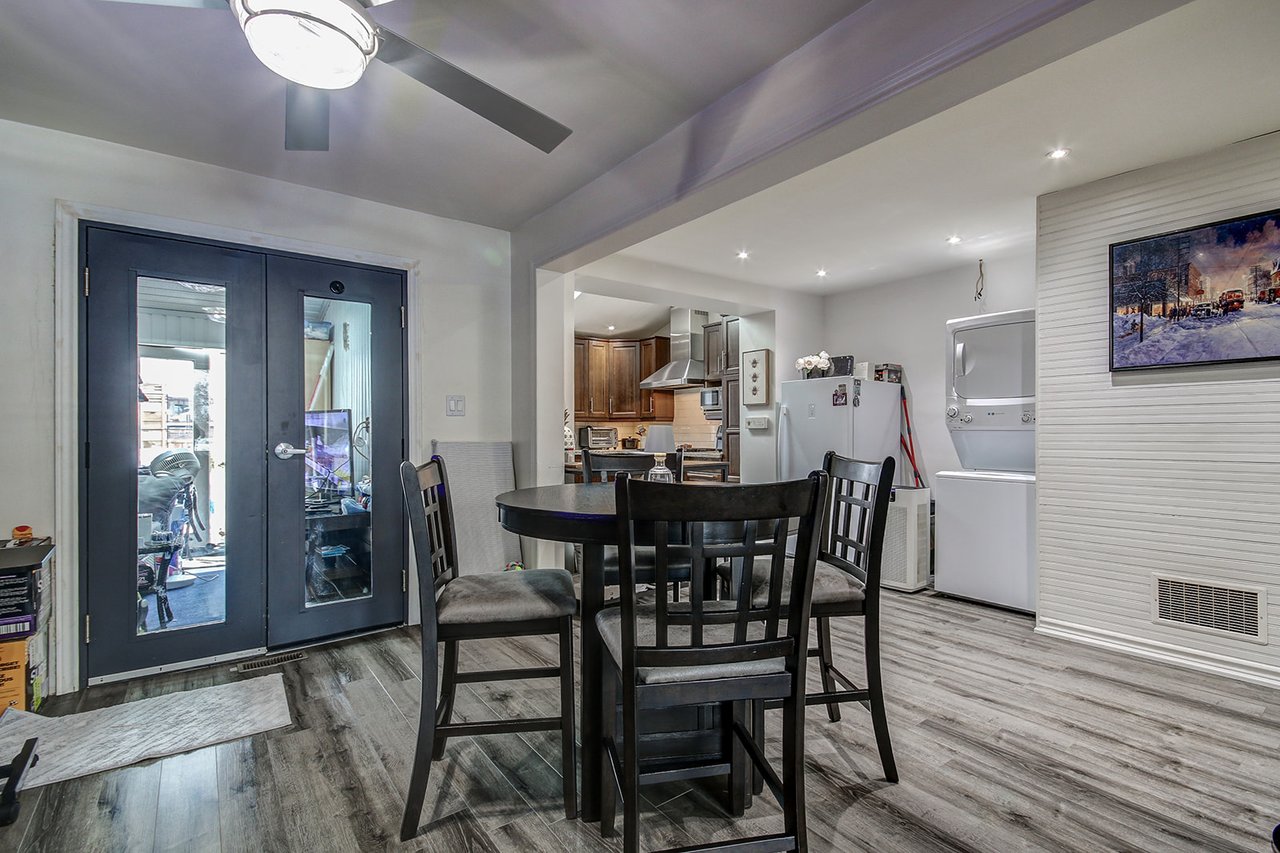
Dining area with a round table, glass doors, and an adjoining kitchen and laundry area.
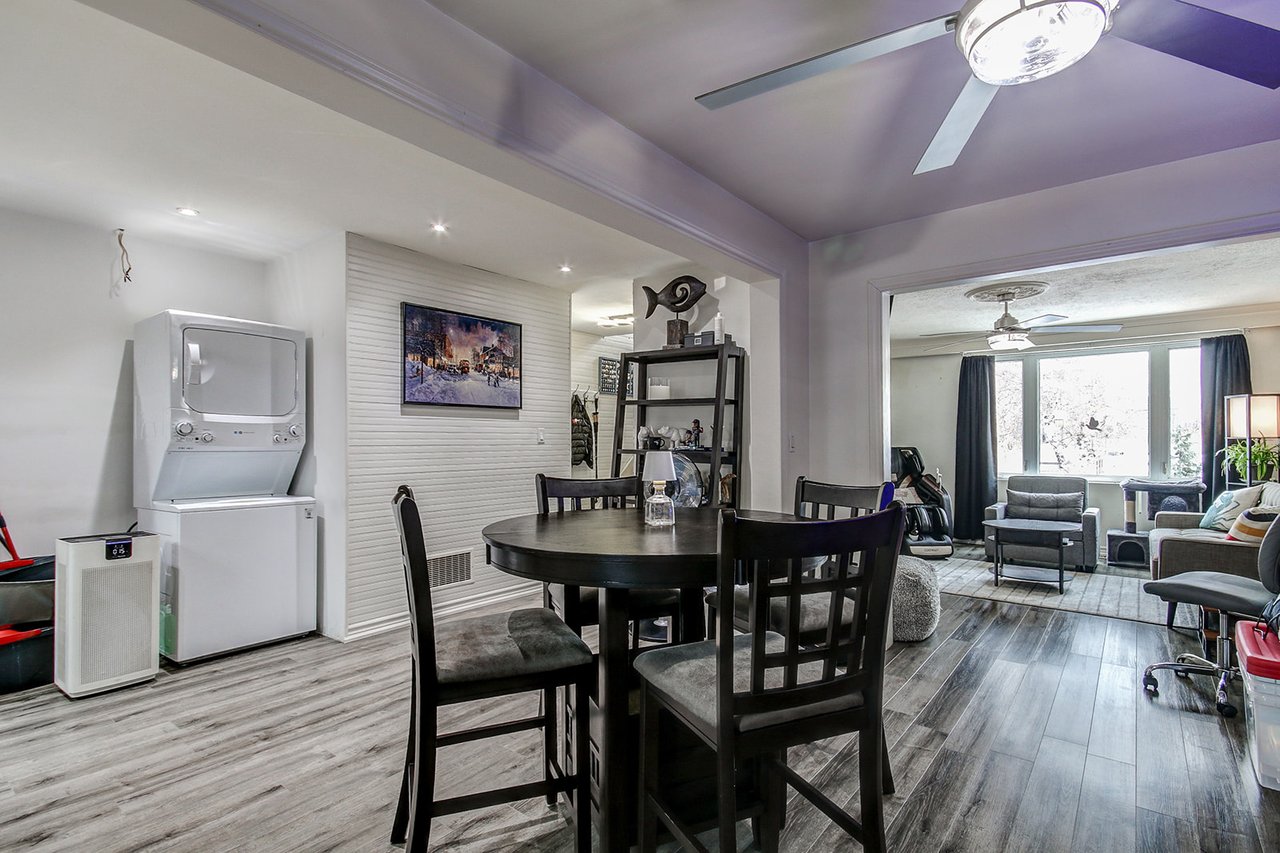
Dining area with a round dark table, adjoining living room, and stacked washer and dryer.
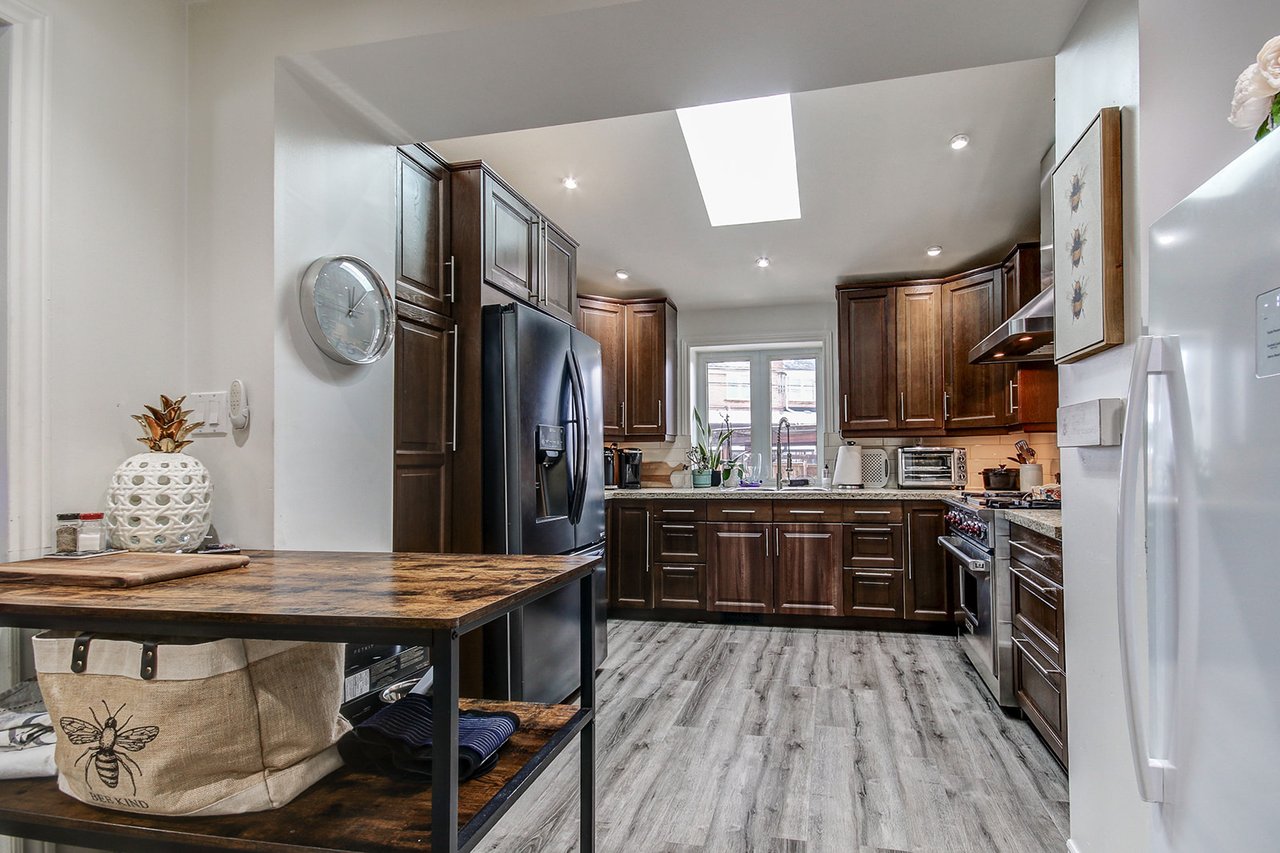
Kitchen with dark wood cabinetry, a wood-topped island, and a large skylight.
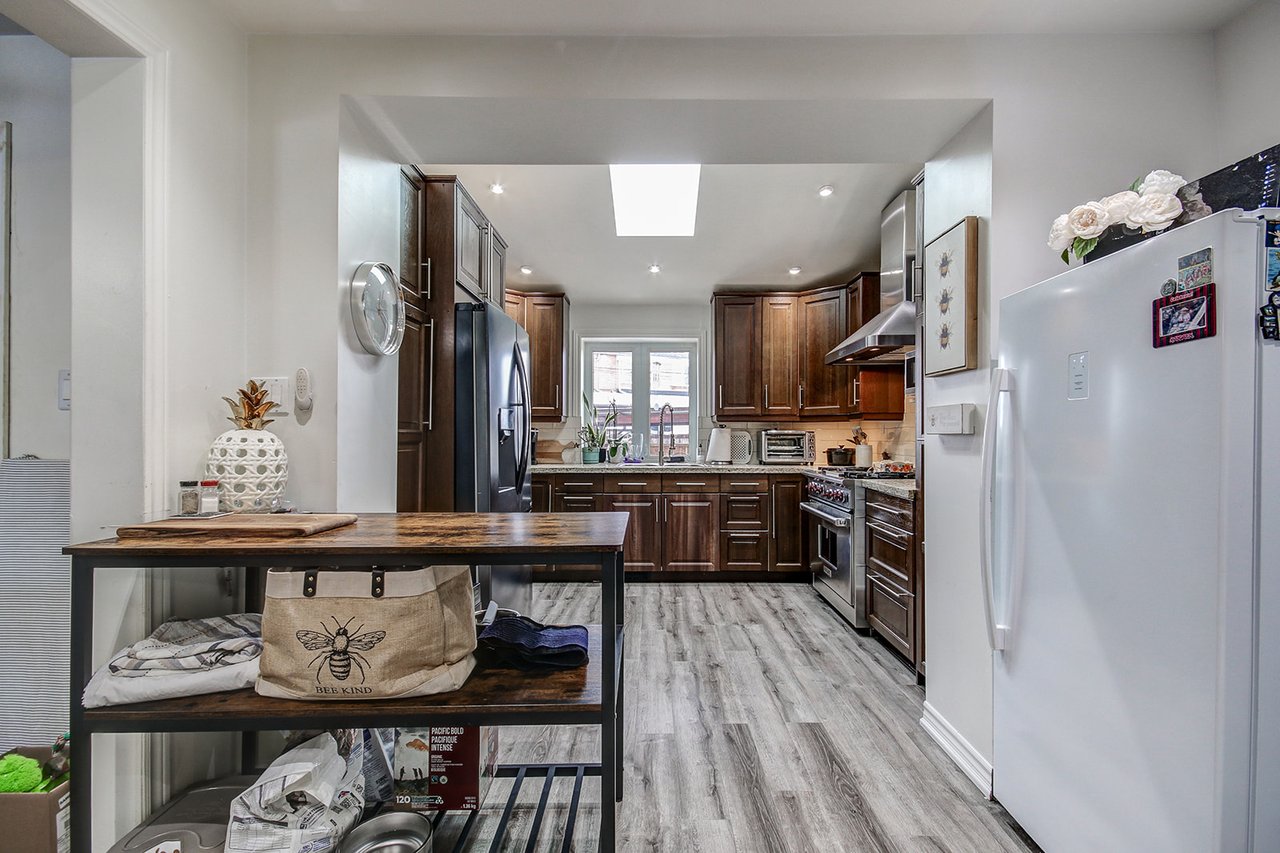
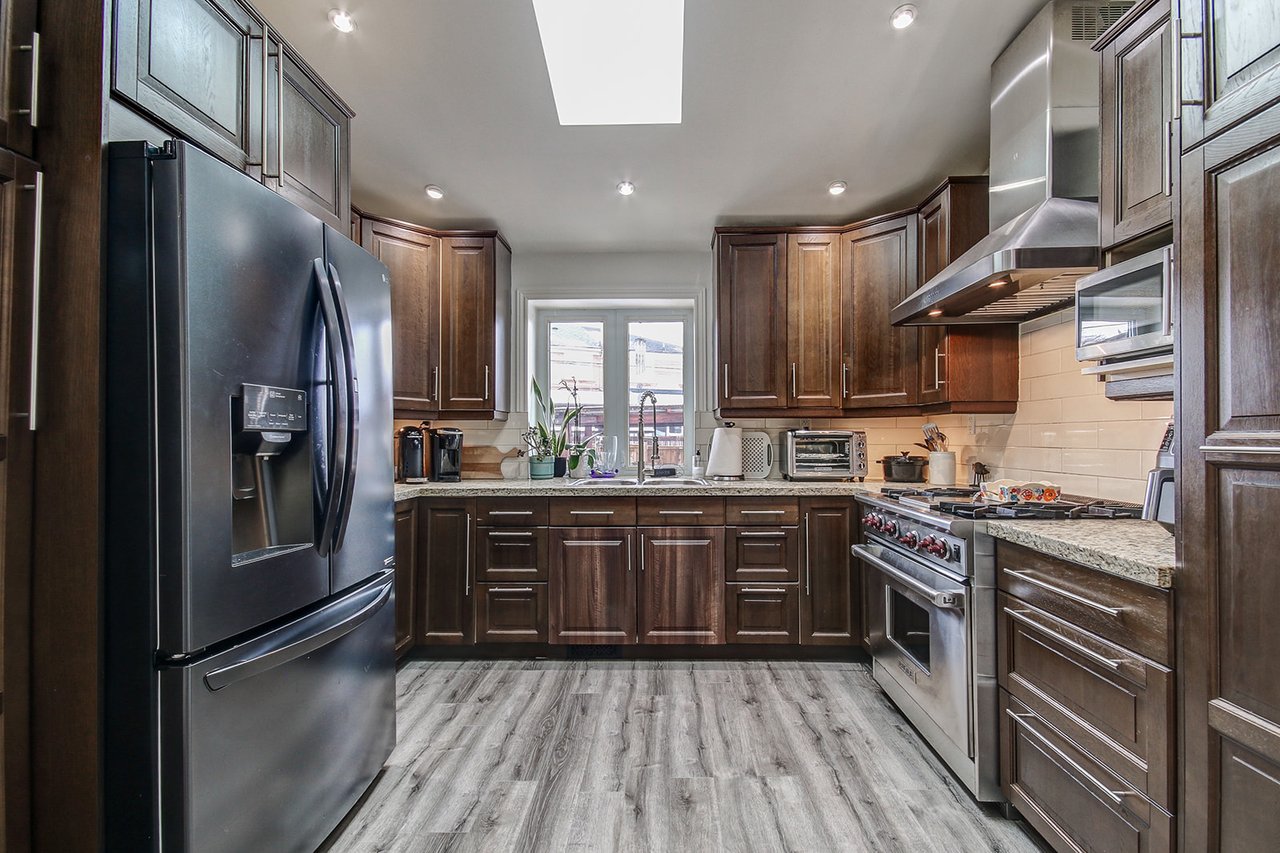
Kitchen with dark wood cabinetry, stainless steel appliances, and gray plank flooring.
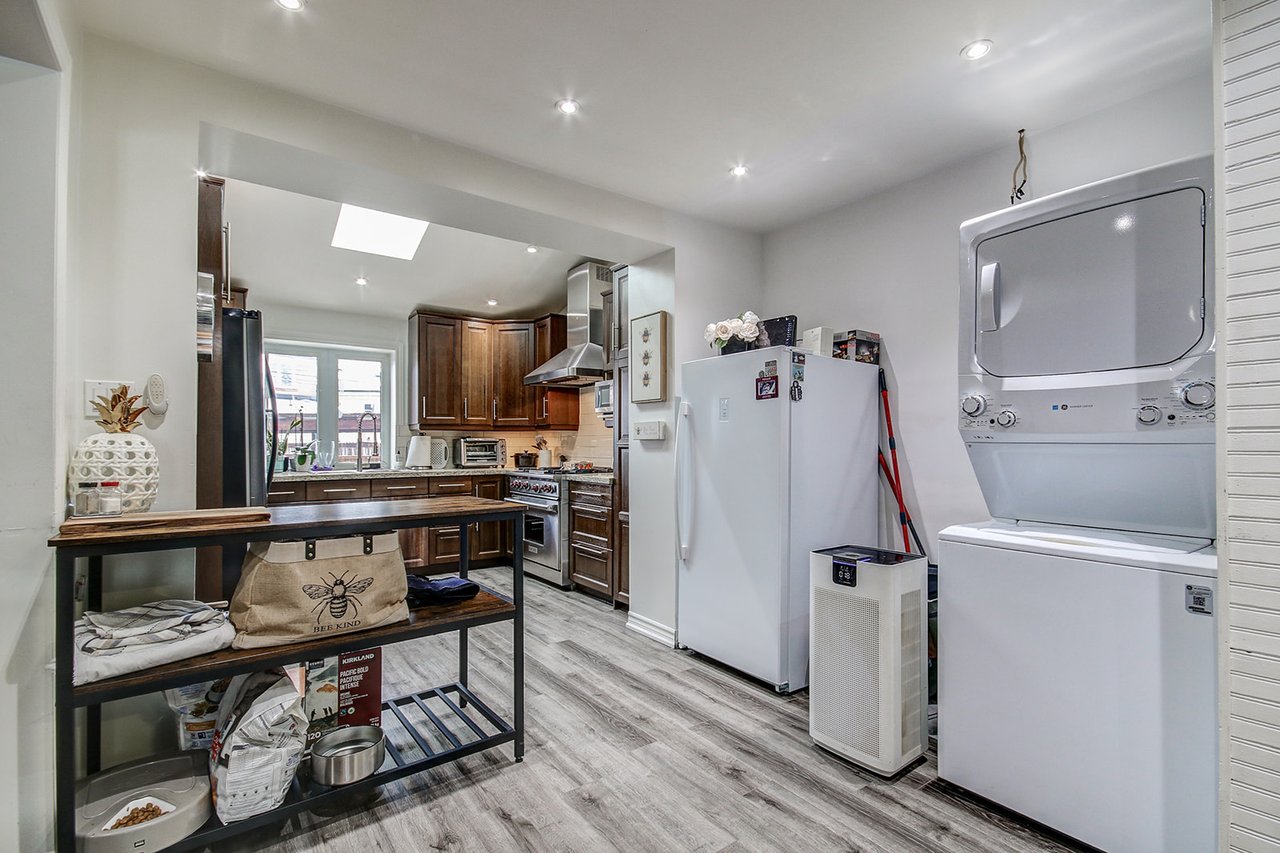
Kitchen with dark wood cabinets and stainless steel appliances, next to a stacked washer and dryer.
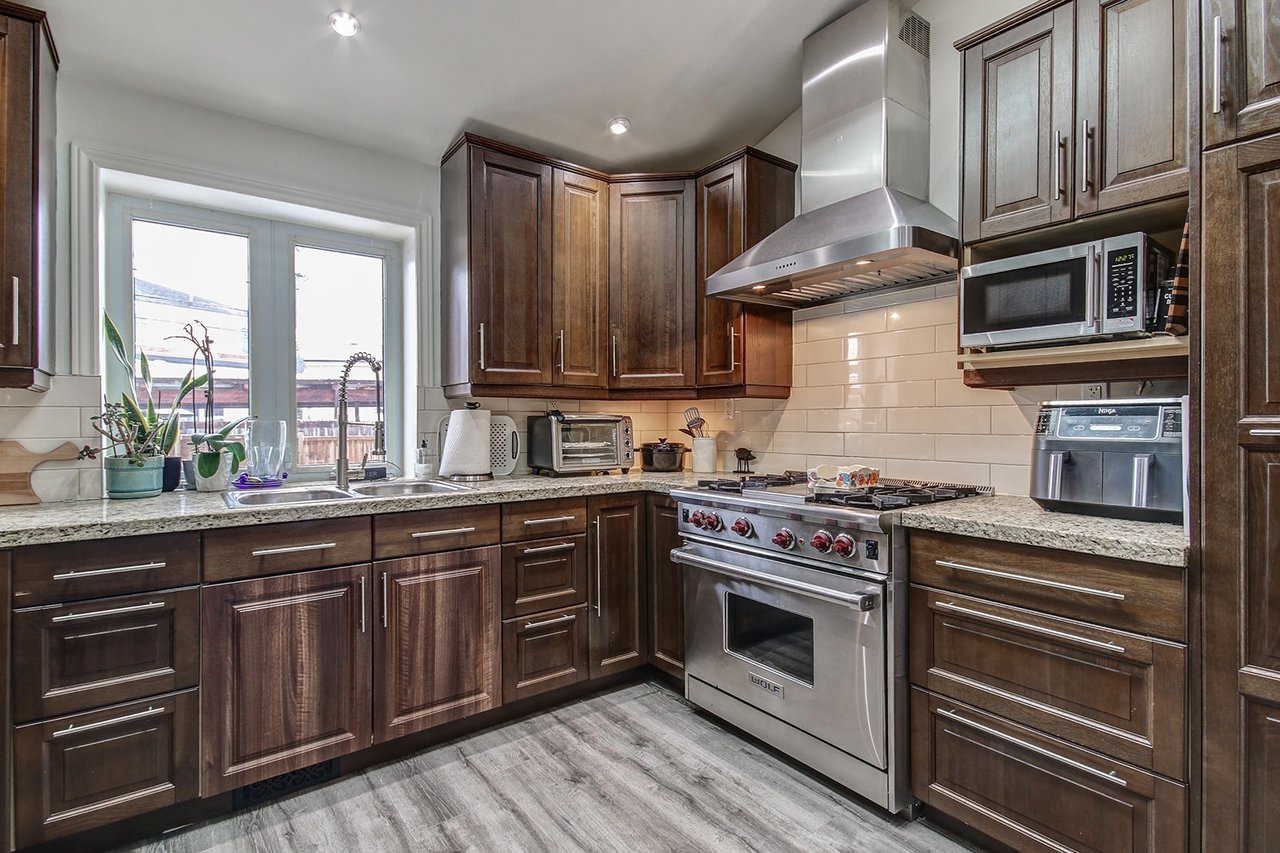
Kitchen with dark wood cabinets, granite counters, white tile backsplash, and a stainless steel range and hood.
Kitchen with dark wood cabinetry, stainless steel appliances, and a window over the sink.
SEE ALL PHOTOS
Red-brick home with a covered entrance and blue front door, with snow across the front garden.
Brick home entrance with a covered porch, dark blue door, white columns, and snow-covered garden beds.
Entryway with wood-trimmed stairs, a white glass-paneled front door, and a window with blinds.
Furnished living room with gray sofas, a round coffee table, and large windows beside an open kitchen.
Living room with a gray sofa, black recliner, round coffee table, and large windows overlooking a snowy street.
Furnished living room with a gray sofa, round coffee table, and large windows overlooking snow.
Furnished living room with a gray sectional, oval coffee table, and large windows overlooking snow.
Living room with a wall-mounted TV, ceiling fan, toy shelf, and adjoining dining area.
Furnished living room with gray sectional, elephant artwork, ceiling fan, and adjoining dining area.
Dining area with a round dark table, beside a kitchen with dark wood cabinetry and purple accent lighting.
Dining area with a round table, glass doors, and an adjoining kitchen and laundry area.
Dining area with a round dark table, adjoining living room, and stacked washer and dryer.
Kitchen with dark wood cabinetry, a wood-topped island, and a large skylight.
Kitchen with dark wood cabinetry, stainless steel appliances, and gray plank flooring.
Kitchen with dark wood cabinets and stainless steel appliances, next to a stacked washer and dryer.
Kitchen with dark wood cabinets, granite counters, white tile backsplash, and a stainless steel range and hood.
Kitchen with dark wood cabinetry, stainless steel appliances, and a window over the sink.
Leased

16 Allenby Ave

16 Allenby Ave, Etobicoke, ON M9W 1S4, Canada

16 Allenby Ave

Description

Welcome to this beautifully semi-detached home in the desirable West Mall community of Etobicoke. Available for lease on the main and second levels, this bright and spacious residence offers 3 bedrooms and a functional layout perfect for professionals and families alike. Enjoy a modern kitchen with high-end appliances, stylish finishes, and plenty of room to cook and entertain. Sun-filled living and dining areas create a warm, inviting space, while generous bedrooms provide comfort and privacy. Conveniently located close to parks, schools, shopping, transit, and major highways, offering the perfect balance of lifestyle and accessibility.
 

Share Property

Location

16 Allenby Ave, Etobicoke, ON M9W 1S4, Canada

Status

Leased
Linda Fernandes

Linda Fernandes

Features & Amenities

Area & Lot

  • Status Leased
  • NeighborhoodToronto

Toronto

Explore

Work With Linda

Linda Fernandes appreciates that her quality of service and customer care are critical to her reputation and ultimately the satisfaction of her clients. It is for this reason that Linda takes personal care of her clients to ensure they are well informed, prepared and not pressured in making this significant financial investment.

Follow Me On Instagram