5 Beds
4 Baths
$1,199,000
LOT 9 Sass Crescent, Brant ON, N3L 0E9
Property typeResidential
Overview
Active
New
Listed Apr 22, 2026
Updated Jun 1
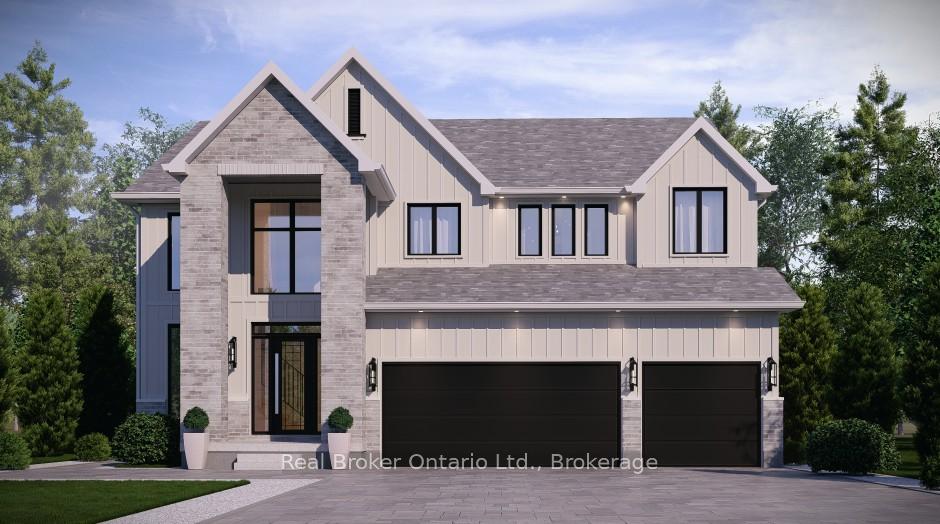
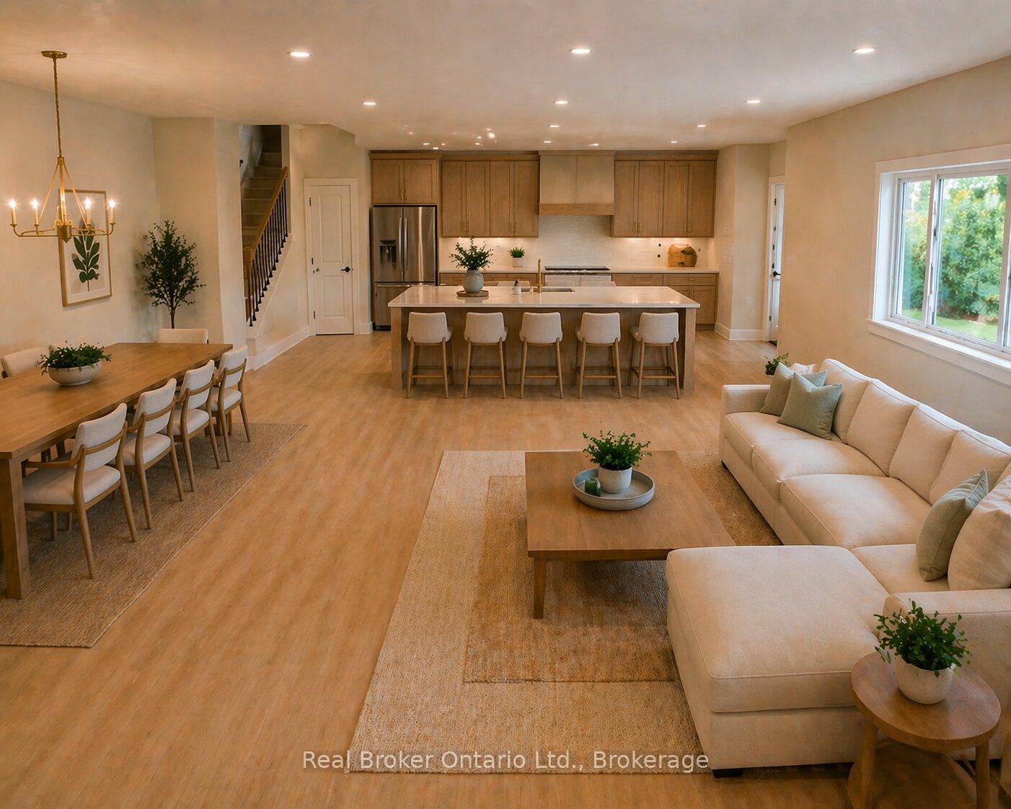
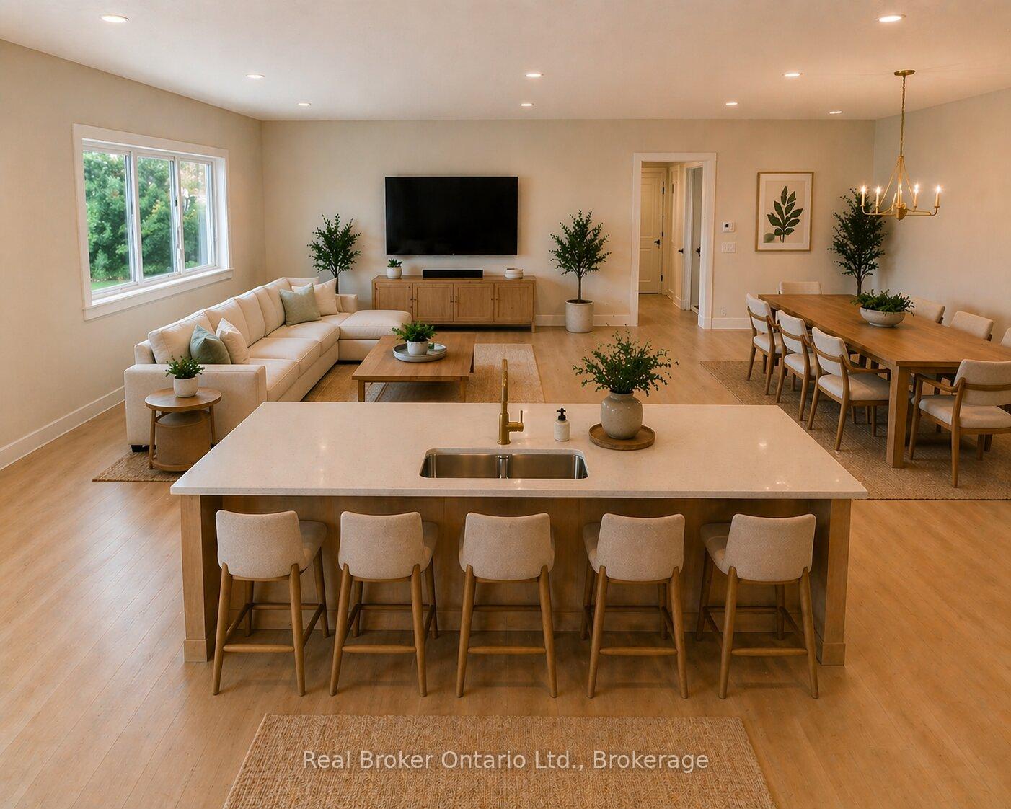
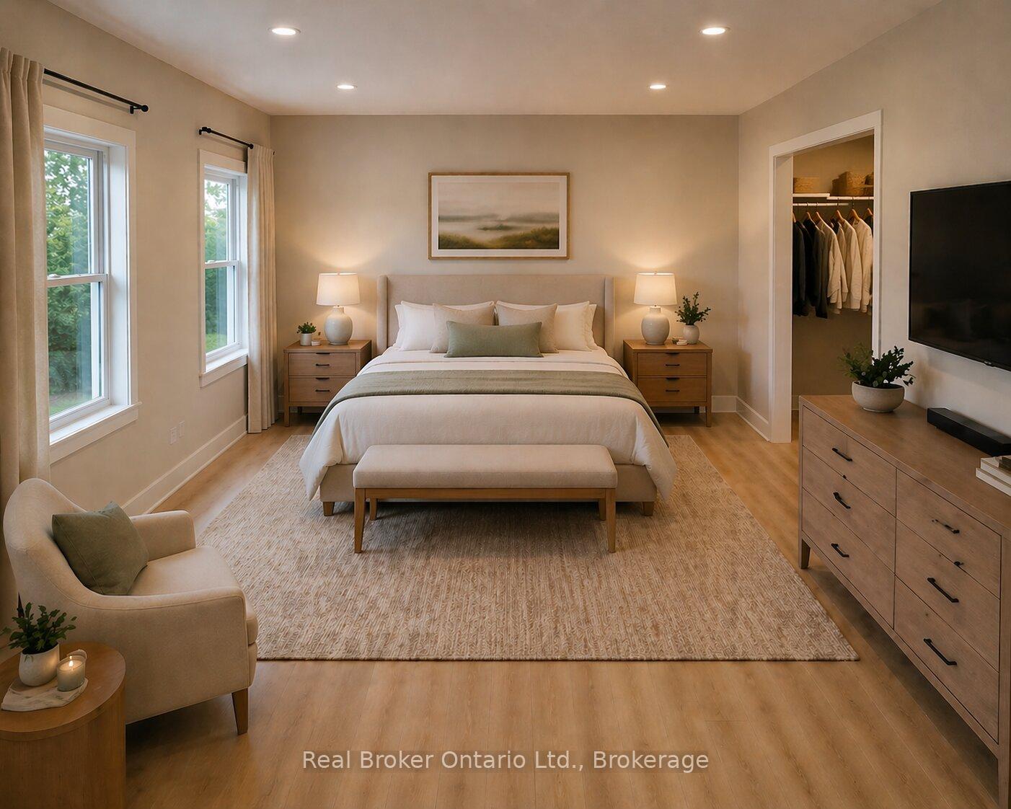
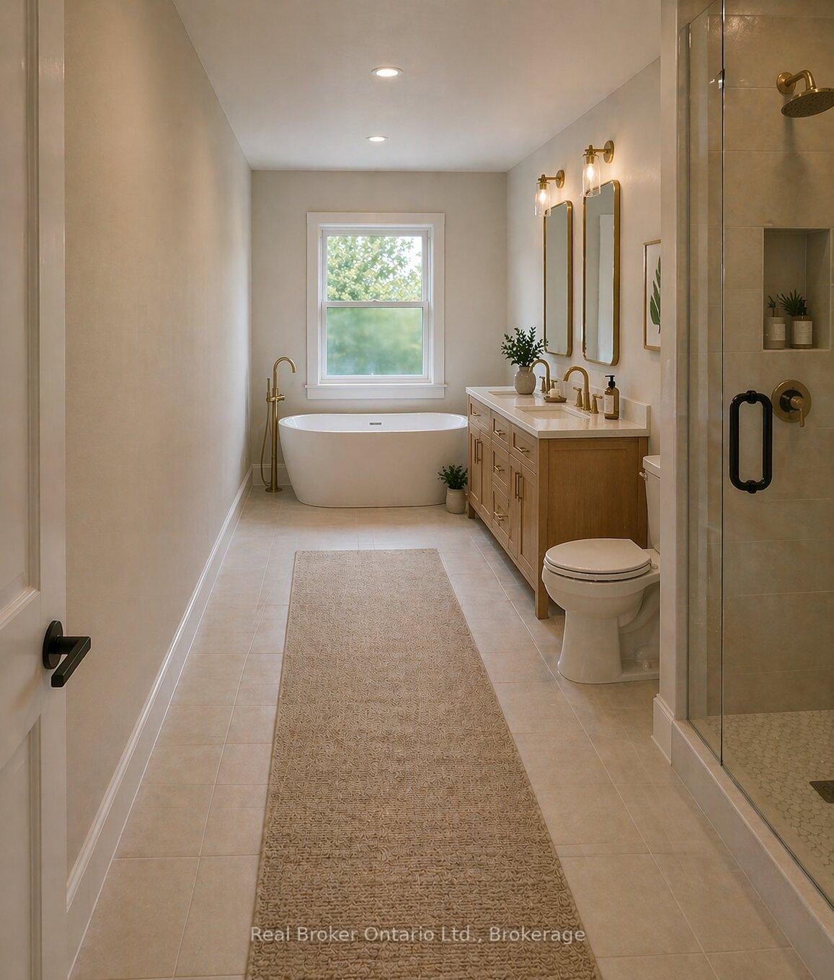
The Arlington's flagship home. The Lavender is Carnaby Homes' most ambitious offering in Phase IV - true luxury in the heart of Paris, Ontario. Main-floor design is bold and contemporary: a dedicated den/office, an open-concept living area anchored by a feature fireplace/TV wall, an elegant dining space, and a statement chef's kitchen with oversized island, walk-in pantry, and main-floor laundry plus powder. The covered front porch and soaring two-storey foyer set the tone the moment you walk in. Upstairs is a true family retreat - FIVE bedrooms including a primary wing with dual walk-in closets and a resort-style spa ensuite, a junior suite with its own private ensuite, and three additional bedrooms served by a shared bath and main bath. Room for kids, guests, grandparents, home gym - whatever life throws at you. Backed by Carnaby Homes' 30+ year reputation for building fully customizable, no-corners-cut family homes since 1991.
Additional information
- MLS® ID
- X13031380
Interior Features
- Bedrooms
- 5
- Bathrooms
- 4
- Cooling
- Yes
- Heating
- Yes
- Basement
- Yes
Other Property Details
- Garage
- Yes
Courtesy of Listed by , Real Broker Ontario Ltd.,
Based on information from the Toronto Regional Real Estate Board. The information provided herein must only be used by consumers that have a bona fide interest in the purchase, sale, or lease of real estate and may not be used for any commercial purpose or any other purpose. Information is deemed reliable but is not guaranteed accurate.
©2026 Toronto Real Estate Board. All rights reserved.
Data last updated 6:54 PM UTC, 6/1/2026