4 Beds
3 Baths
C$1,499,900
10429 Lakeshore Road, Wainfleet ON, L3K 5V4
Property typeResidential
Overview
Active
New
Listed Sep 28, 2026
Updated 2 days ago
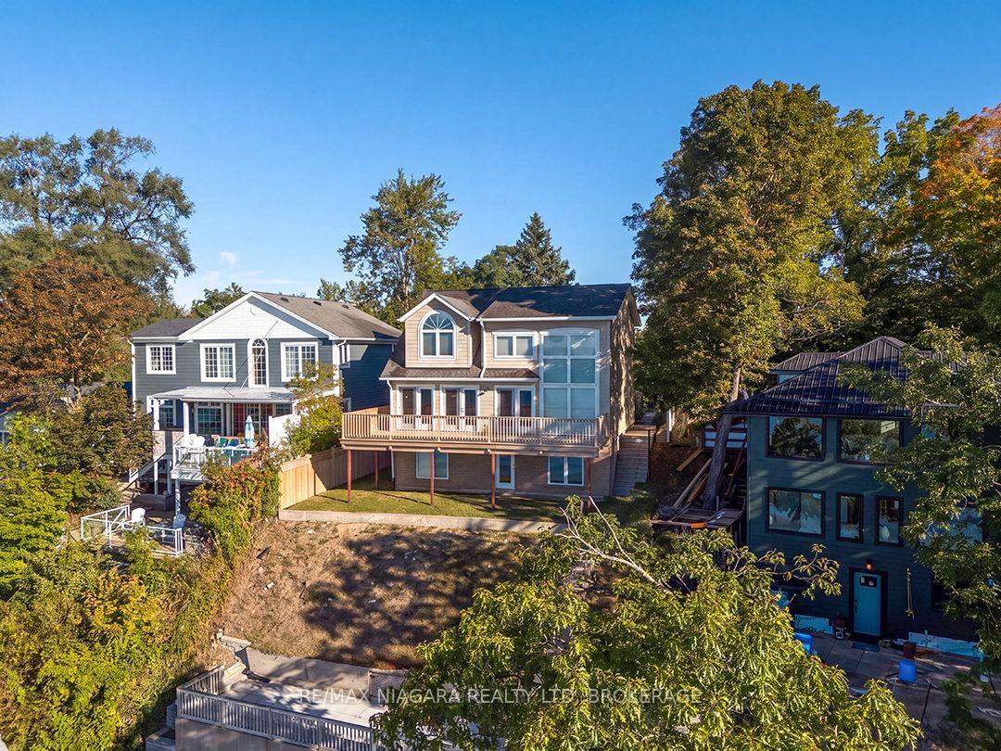
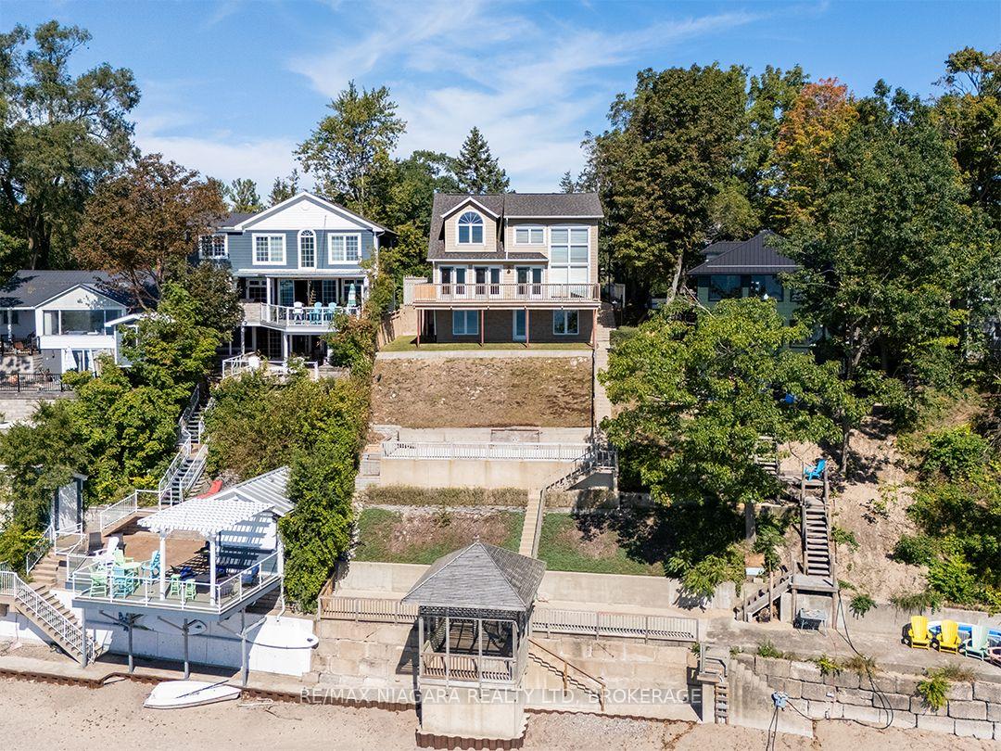
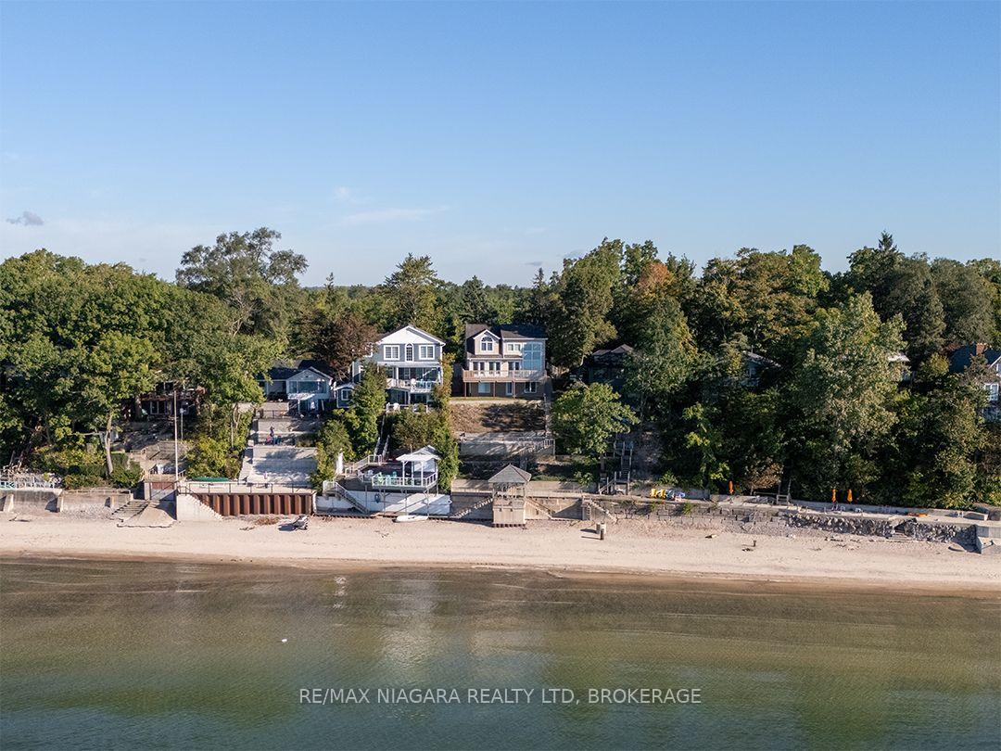
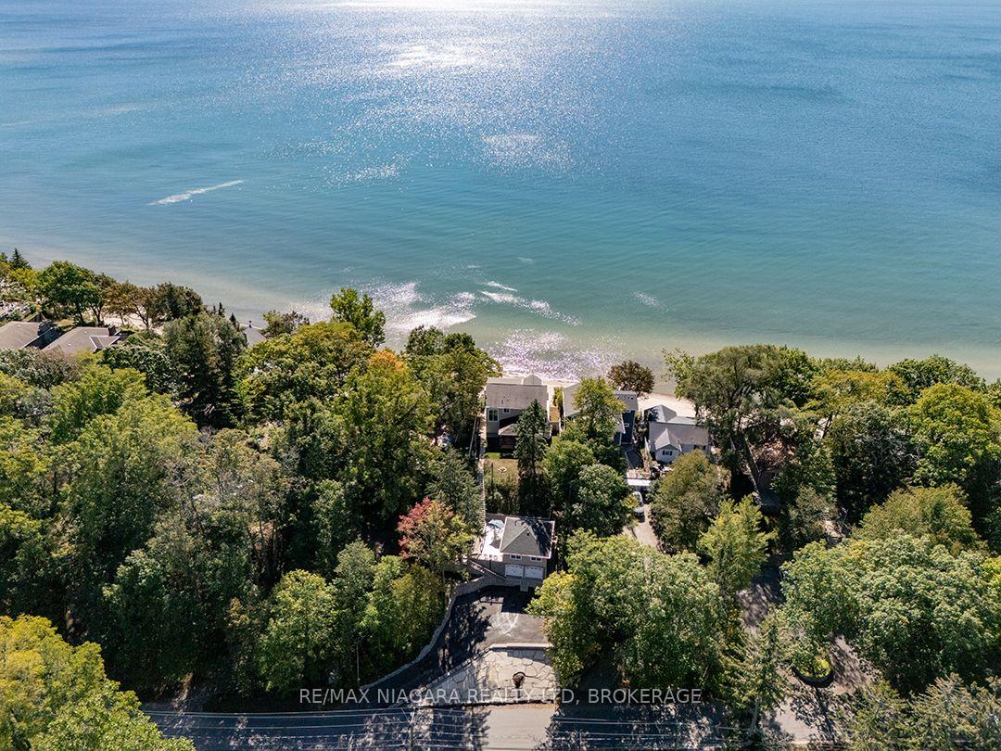
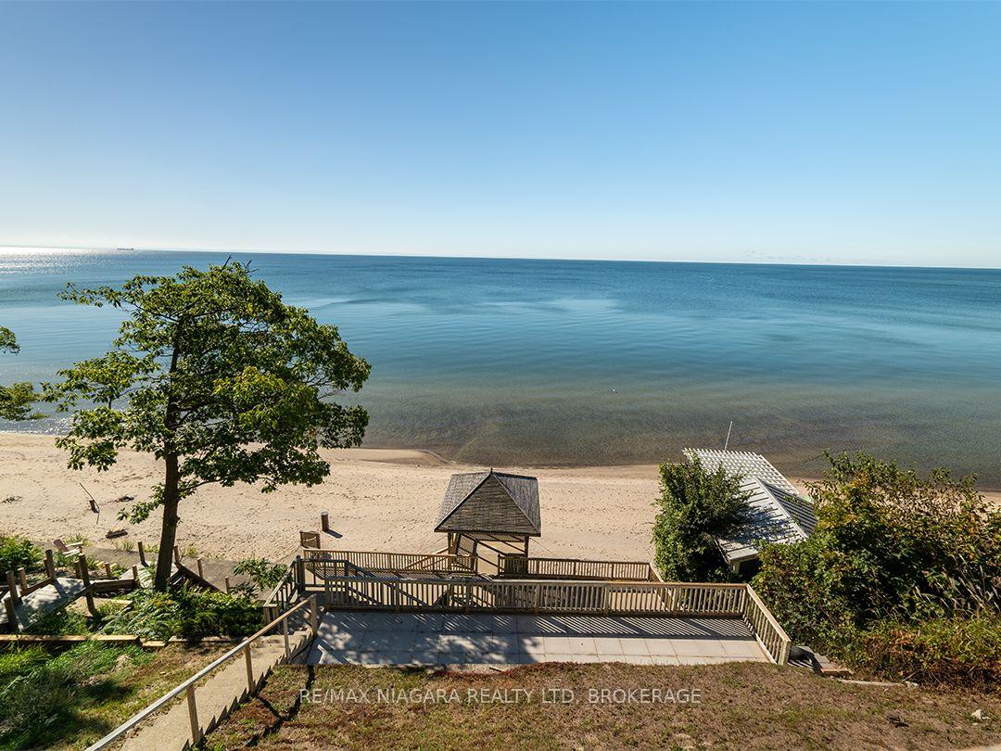
Set above Reeb's Bay, this lakefront home enjoys sweeping views of Lake Erie and a hillside setting that leads down to the sandy shoreline at Camelot Beach. The 275-foot-deep lot stretches from Lakeshore Road and right out into the water. Built in 1996, this property includes an approx. 1,819 sq. ft., 3 bedroom, 1.5 bath home and a detached carriage house with a self-contained one-bedroom apartment. Stone walls and tiered gardens on the north side line the walkways and stairs to the house, with hydrangeas, perennials and beautiful tall trees. The gradual-slope driveway leads from Lakeshore Road to a hillside carriage house. Its first level has a large storage room with double garage doors; above, the 1 bedroom apartment has an eat-in kitchen, living room, three-piece bathroom and large south-facing deck. A covered deck protects the entrance to the main floor. On this level the kitchen, dining area and breakfast space take in the lake views and garden doors open to an expansive south-facing deck. The the living room also opens to this deck and has soaring two-storey ceilings with tall windows offering up panoramic lake views. The upstairs hallway overlooks the living room and leads to two bedrooms and main bathroom. The third bedroom is in the ground-level basement that has a direct walkout to the yard & stairs to the Lake.On the lake side, partway down the hillside, a large patio offers a place to pause on the way to the water's edge and the beachside gazebo with concrete stairs to the beach. The shoreline along Camelot beach is beautifully sandy and the lake has a shallow, soft-bottom entry. Located just west of Port Colborne and minutes from its downtown amenities.
Additional information
- MLS® ID
- X13837338
Interior Features
- Bedrooms
- 4
- Bathrooms
- 3
- Fireplace
- Yes
- Cooling
- Yes
- Heating
- Yes
- Basement
- Yes
Other Property Details
- Taxes
- $10,746
- Tax Frequency
- Annually
- Garage
- Yes
- View
- Yes
- Waterfront
- Yes
Courtesy of Listed by , RE/MAX NIAGARA REALTY LTD, BROKERAGE,
Based on information from the Toronto Regional Real Estate Board. The information provided herein must only be used by consumers that have a bona fide interest in the purchase, sale, or lease of real estate and may not be used for any commercial purpose or any other purpose. Information is deemed reliable but is not guaranteed accurate.
©2026 Toronto Real Estate Board. All rights reserved.
Data last updated 12:59 AM UTC, 10/13/2026