3 Beds
3 Baths
C$660,000
2920 Headon Forest Drive 35, Burlington ON, L7M 4H1
Property typeTownhomes
Overview
Active
New
Listed Aug 19, 2026
Updated 2 days ago
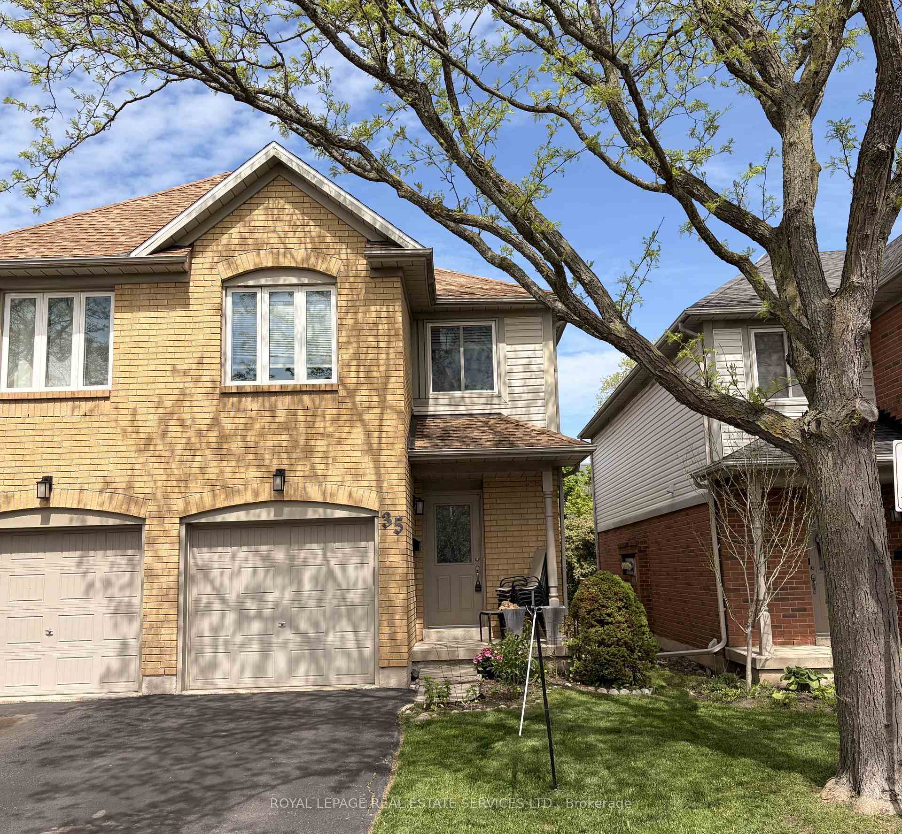
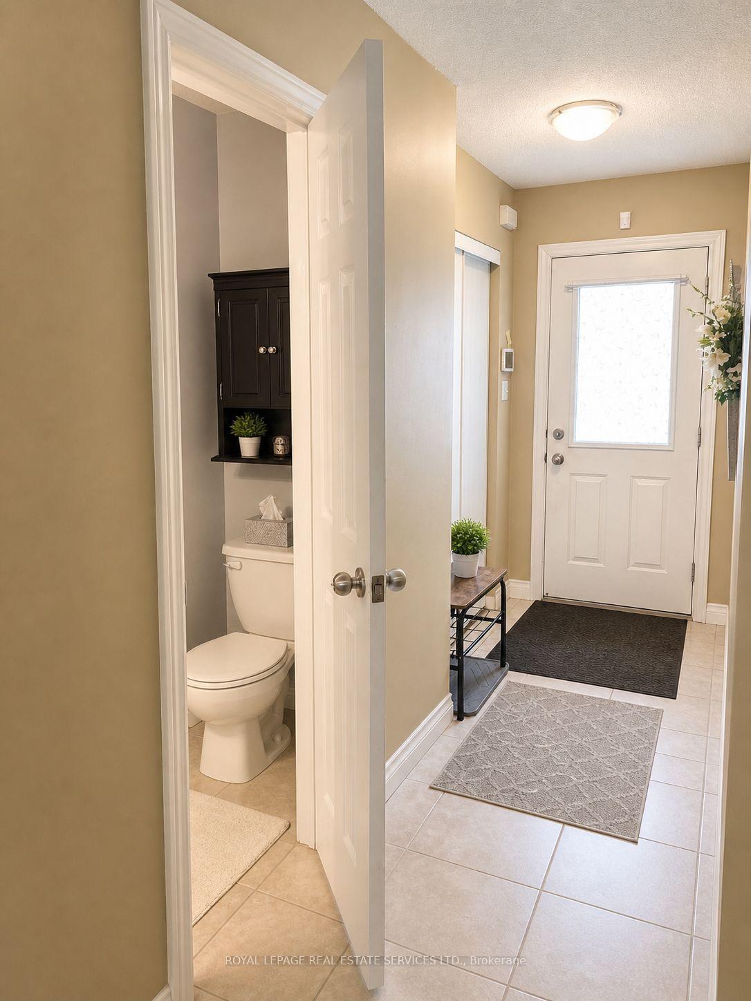
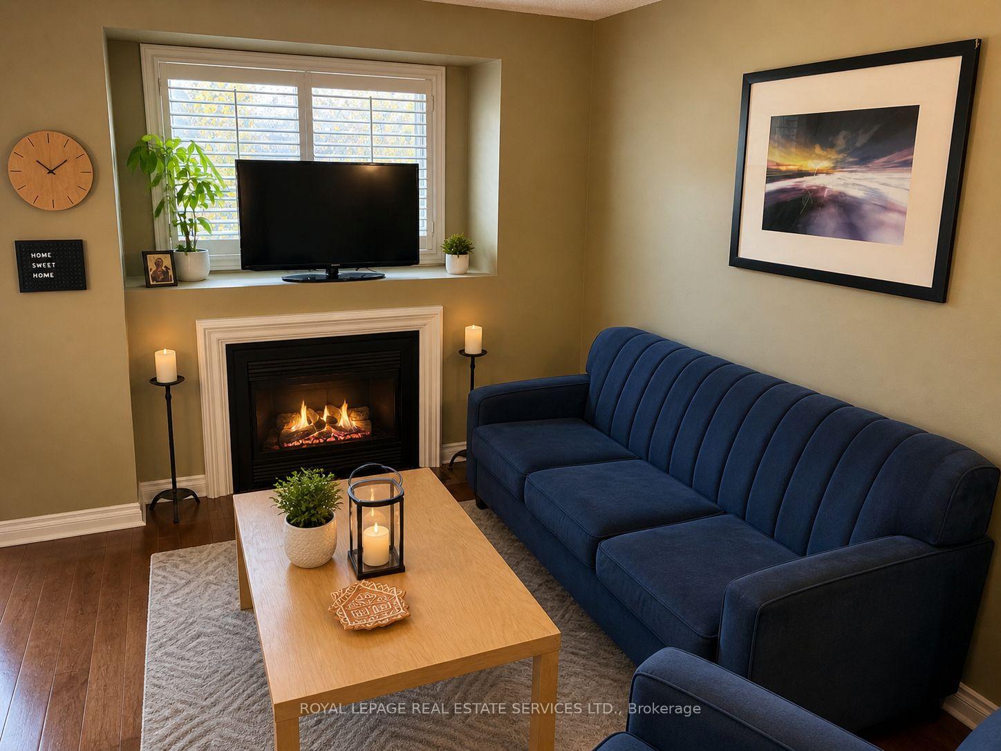
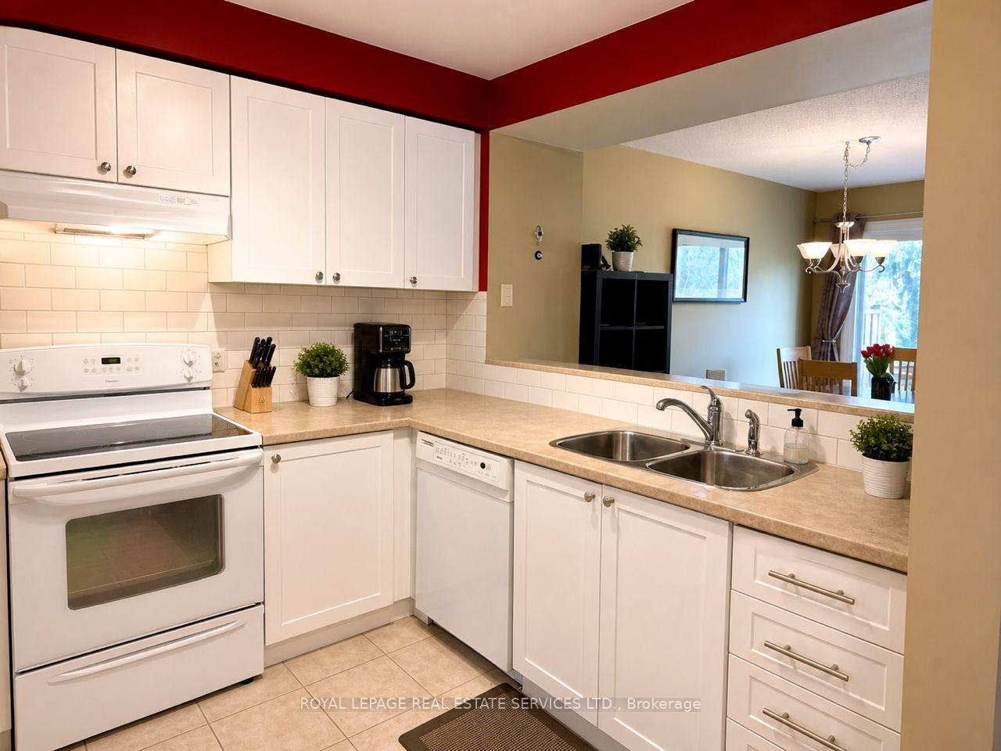
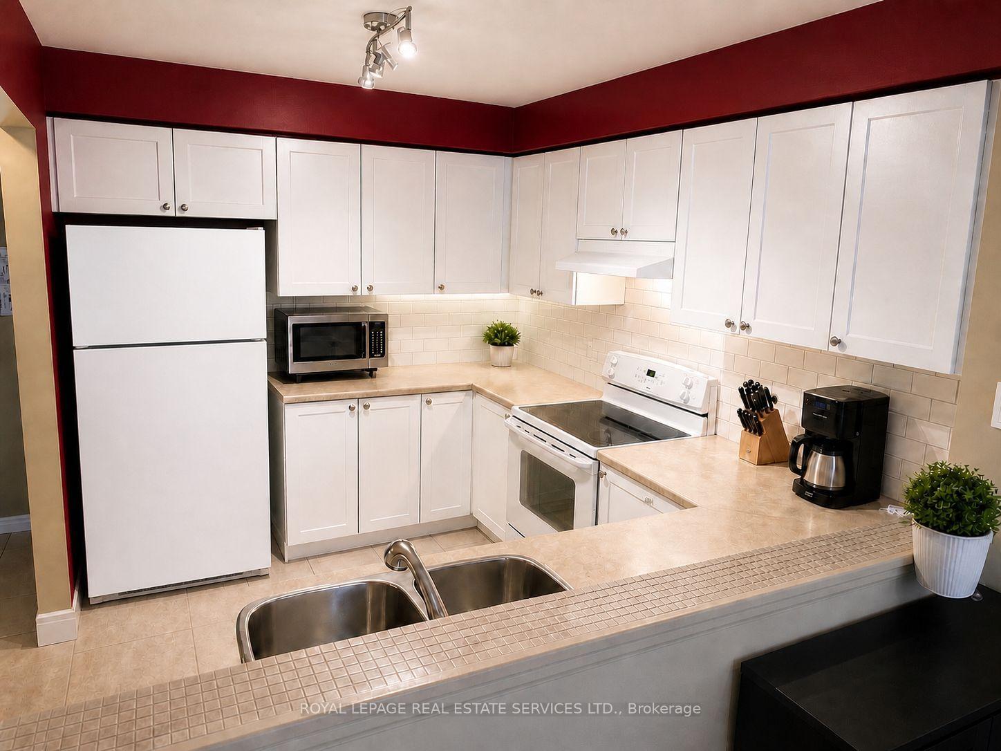
More Time. More Convenience. More Home. Low Condo Fees. Better Price. What if your home could give you back your weekends? This beautifully positioned 2-storey end-unit townhome in Burlington makes everyday living easy, with low condo fees, attached garage, private outdoor space backing onto green space, and an unbeatable location just steps from the things you use most.The main floor is designed for real life, with an open kitchen that flows naturally into the dining and living areas. Gather around the fireplace on cozy evenings, or step through the sliding doors to your private patio overlooking greenspace and enjoy BBQ's with friends and family. A convenient powder room and attached garage with inside entry add to the everyday ease.Upstairs, you'll find 3 bedrooms, 2 bathrooms including an ensuite, and generous closet space. The lower level adds even more flexibility with a finished recreation room, laundry and plenty of storage. Plus, the plumbing is already roughed in should you decide a future bathroom belongs in the plan. And then there's the location. Walk to virtually everything. Groceries, restaurants, shopping and everyday essentials are just a 2-minute walk away over a bridge that connects your location to Headon Forest Shopping Centre right at the end of the path. The GO Bus is approximately a 10-minute walk, Hwy 5 is close by for commuters, and parks, trails and sports facilities are all within easy reach.No lawn to cut. No weekend maintenance list. Just lock up and go.Spend less time driving, less money on gas and more time actually enjoying your home and your life. Low condo fees + end-unit privacy + greenspace + incredible walkability + Burlington location = a combination that's hard to beat. Come see why this one deserves to be at the top of your list.
Additional information
- MLS® ID
- W13692924
Interior Features
- Bedrooms
- 3
- Bathrooms
- 3
- Fireplace
- Yes
- Cooling
- Yes
- Heating
- Yes
- Basement
- Yes
Other Property Details
- Taxes
- $3,643
- Tax Frequency
- Annually
- Garage
- Yes
Courtesy of Listed by , ROYAL LEPAGE REAL ESTATE SERVICES LTD.,
Based on information from the Toronto Regional Real Estate Board. The information provided herein must only be used by consumers that have a bona fide interest in the purchase, sale, or lease of real estate and may not be used for any commercial purpose or any other purpose. Information is deemed reliable but is not guaranteed accurate.
©2026 Toronto Real Estate Board. All rights reserved.
Data last updated 12:37 AM UTC, 10/13/2026