3 Beds
3 Baths
C$599,500
74 Aletha Drive, Prince Edward County ON, K0K 3L0
Property typeTownhomes
Overview
Active
New
Listed Sep 17, 2026
Updated 3h ago
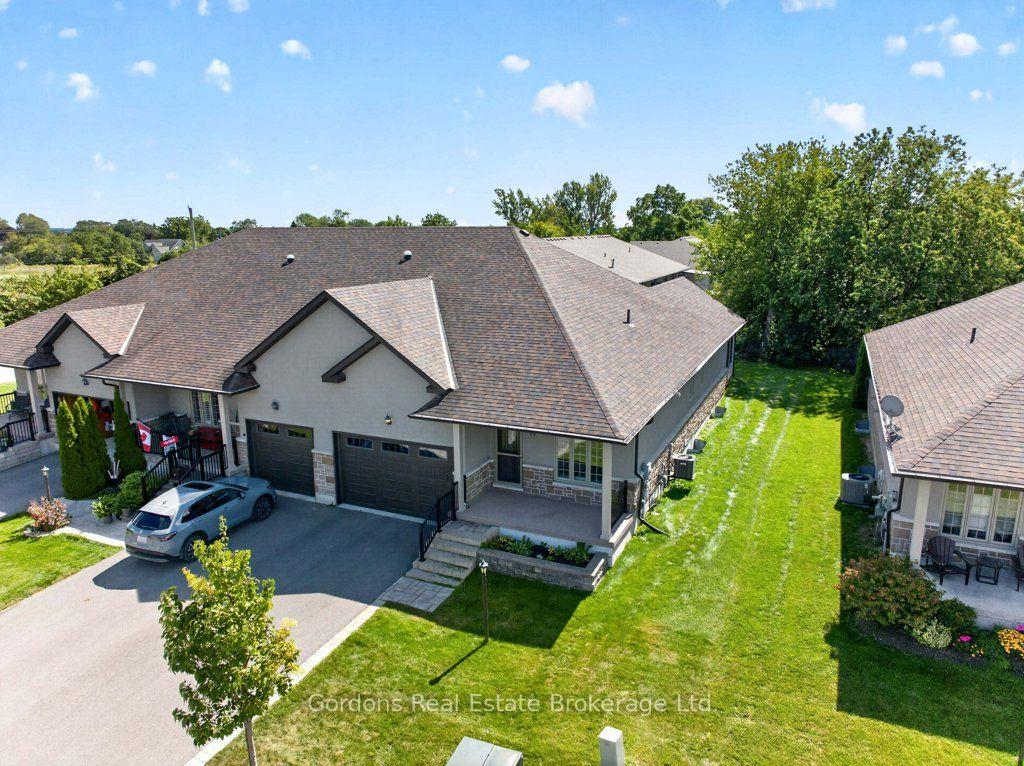
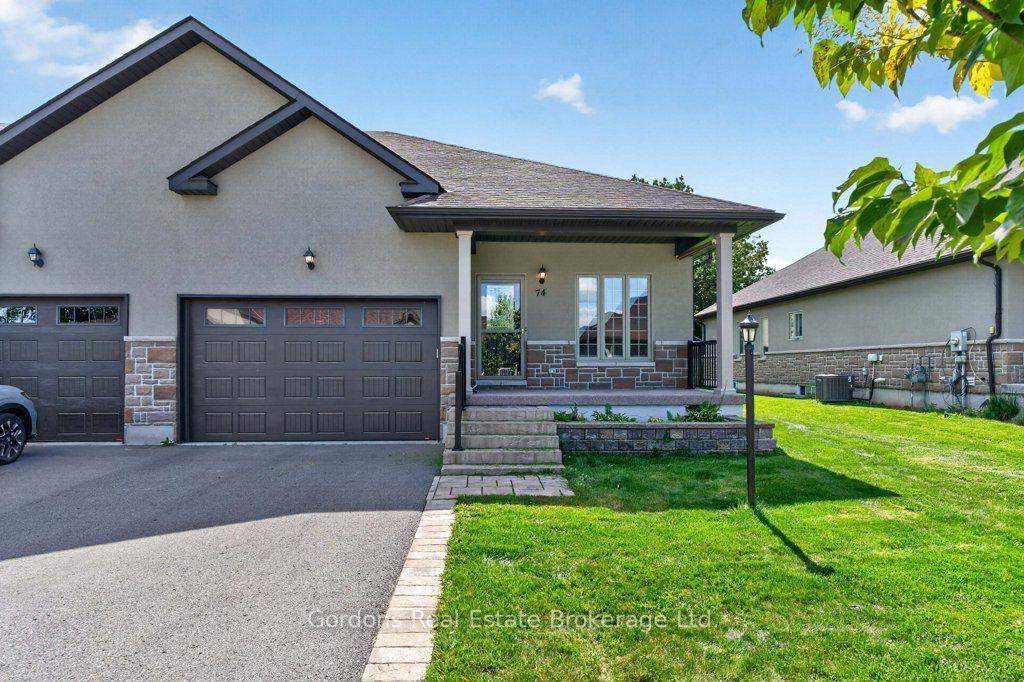
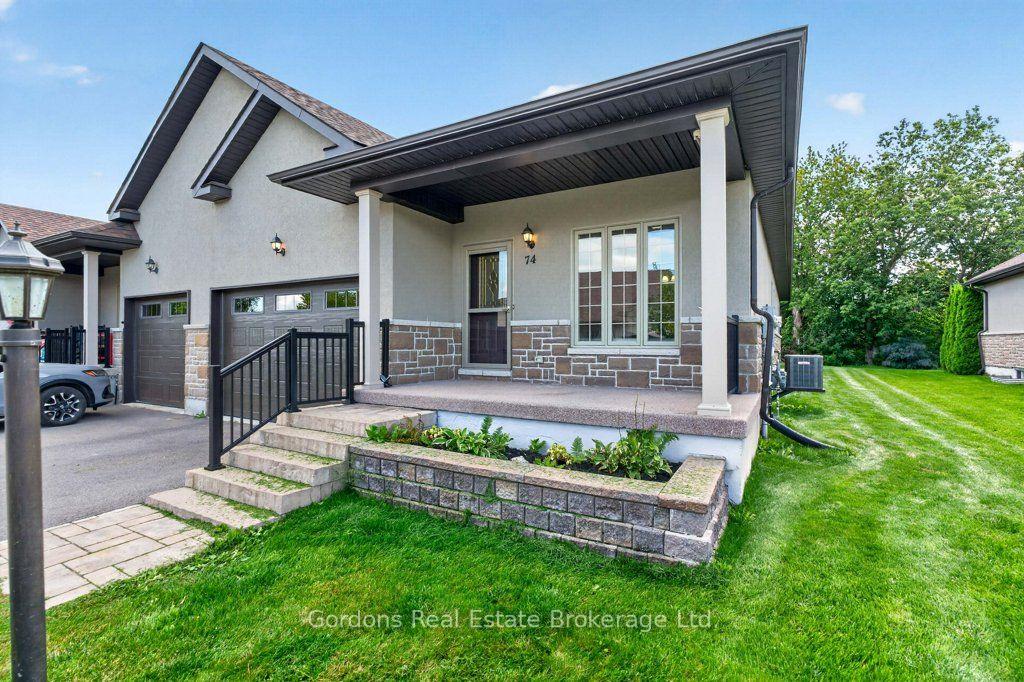
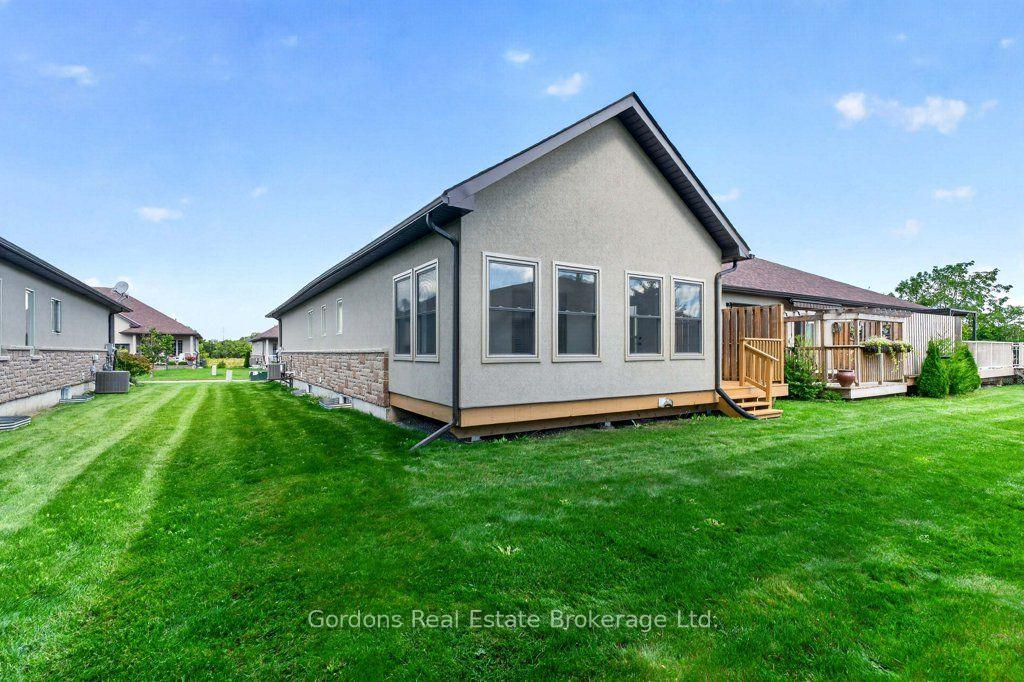
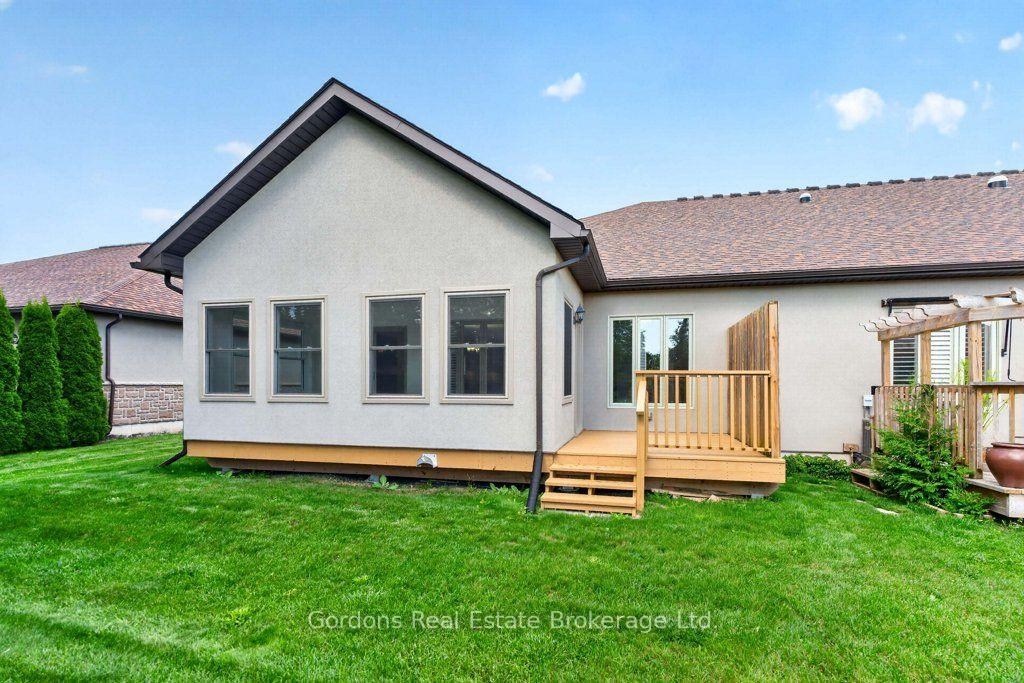
This beautifully upgraded freehold bungalow townhouse end unit offers carefree living in one of Prince Edward County's most desirable adult-oriented communities, Wellington on the Lake. Built in 2017, the home combines thoughtful builder upgrades, quality finishes and a private setting just minutes from the heart of Wellington. The bright open-concept main floor is designed for comfortable everyday living and effortless entertaining. The spacious kitchen features quartz countertops, a large centre island, upgraded cabinetry with numerous pull-out organizers, and newer kitchen appliances installed in 2023, including a double oven. The adjoining living and dining areas are accented by hardwood flooring and overlook the private rear yard through sliding patio doors leading to a beautiful three-season sunroom. The main floor offers two generous bedrooms, including a spacious primary suite with hardwood flooring and a walk-through closet to a well-appointed ensuite bathroom featuring a ceramic walk-in shower with a rain showerhead and a wall-to-wall quartz vanity with 2 raised sinks. An additional 4-piece bathroom with a walk-in tub, main-floor laundry, and direct access to the attached garage completes the main level. The partially finished lower level includes a foyer, a full bathroom with a shower, a third bedroom and generous unfinished storage and utility areas. One of the property's most outstanding features is its lot. The enclosed three-season sunroom and rear deck create wonderful outdoor living spaces to enjoy throughout much of the year. This end unit includes an attached 1.5-car garage. Numerous builder upgrades include hardwood and ceramic flooring, quartz countertops throughout, custom cabinetry, comfort-height toilets, a therapeutic walk-in bathtub installed in 2018, a covered front porch, a three-season sunroom with new windows and a door in 2024. $489.46/monthly POTL fee includes snow removal from the driveway and front steps, all lawn maintenance, etc.
Additional information
- MLS® ID
- X13796572
Interior Features
- Bedrooms
- 3
- Bathrooms
- 3
- Cooling
- Yes
- Heating
- Yes
- Basement
- Yes
Other Property Details
- Taxes
- $4,112
- Tax Frequency
- Annually
- Garage
- Yes
Courtesy of Listed by , Gordons Real Estate Brokerage Ltd.,
Based on information from the Toronto Regional Real Estate Board. The information provided herein must only be used by consumers that have a bona fide interest in the purchase, sale, or lease of real estate and may not be used for any commercial purpose or any other purpose. Information is deemed reliable but is not guaranteed accurate.
©2026 Toronto Real Estate Board. All rights reserved.
Data last updated 12:56 AM UTC, 10/13/2026